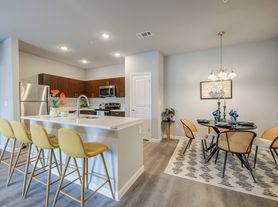
Extremely clean and move in ready 4-bedroom home! Enjoy real hardwood floors, neutral coloring to adapt to your decor, spacious open floor plan and so much more! The Kitchen showcases light cabinetry and an abundance of cabinets and counter space. There is a second living space that could serve as a home office, flex space or dining room. Located in one of the nicest communities in Princeton, De Berry Estates, get ready for summer fun in the community swimming pool. The private backyard showcases a large, covered patio, great for outdoor entertaining or relaxation. This home does not feel like a rental home. It is extremely clean and ready for a quick move -in. See landlord rental requirements prior to requesting an application. 1,964 square feet.
Rental History
Twelve (12) months of verifiable rental history or home ownership
NO evictions on record or negative rental history
NO outstanding money owed to a landlord or Property Management company
Proper notice given to current or previous landlords
Credit Requirements
A credit score of 650 or above is required
Credit report must demonstrate the ability to pay debtors
Multiple open collections and/or charge off accounts will result in denial
Multiple past due accounts (greater than 60 days) will result in denial
Outstanding debt to property management or landlord will result in denial
Previous eviction filing will result in denial
Non-discharged bankruptcy will result in denial
After discharged bankruptcy applicant must show 6 months of positive established credit
Employment History
Twelve (12) months of current employment or six (6) months in a similar job
Self employed persons will need to show proof of income for a minimum of 12 months which includes 1 year's tax return and previous four months bank statements. Additional information may be required.
Income Requirements (Must be Verifiable)
Gross income (including co-applicants) shall me a MINIMUM of three (3) times the rent amount
Must be able to document all income
Ability to pay all deposits and 1st month's rent in full prior to move-in.
Criminal Records
Criminal convictions within the last seven (7) years may result in the denial of your application.
Pets
One (1) small dog under 25 pounds may be allowed on a case by case basis with approval by the property owner. A written pet agreement is required.
$500 NON REFUNDABLE pet fee is charged for EACH pet. Unauthorized pets on a property result in substantial fines to the tenants.
Cats are not allowed.
Lawn Maintenance
Lawn maintenance (front and back) will be provided by tenant at tenant's expense.
Tenant will be responsible for maintaining a minimum twice weekly watering schedule as provided by landlord as well as on lawn treatment days.
Renters Insurance
Tenants must purchase and show proof of Renters insurance prior to move in.
Renter's Insurance coverage must be maintained throughout the term of their lease.
Tenant must be able to provide proof of coverage at any point throughout the term of their lease.
Renter's Insurance must include coverage for: Personal Property, Liability and Additional Living Expenses (ALE)
Other Considerations
Any exceptions to these criteria must be submitted in writing to Lane Thom LTD for the landlord's review and consideration.
If approval is then granted for such exceptions, additional security deposits and/or additional advance rent payments may be required.
Reasons for Denial of Application:
Insufficient income by applicant(s)
Falsification and/or incomplete application(s)
Poor credit history of any applicant (discharged bankruptcy may require additional security deposit)
Outstanding bad debts and/or multiple collections accounts
Minimum credit score of 650 or above is required
Poor rental history of any applicant or occupant which may include but is not limited to: Eviction, reported drug use, poor housekeeping, poor supervision of applicant's children or applicant's guests/visitors, unruly or destructive behavior by any applicant, applicant's children or applicant's guests.
Criminal conviction history of violent or sexual crimes by any applicant or occupant (including children)
Applicant failure to pay utility bills
Violence to person or property by applicant, applicant's children or applicant's guests
House for rent
Single family residence
Available now
Small dogs OK
Air conditioner, central air
Hookups laundry
Attached garage parking
Forced air
What's special
- 44 days |
- -- |
- -- |
Zillow last checked:
Listing updated:
Travel times

Let’s turn your rent into credit progress
Build credit history with every on-time payment and get credit for the payment you’re already making.
Facts & features
Interior
Bedrooms & bathrooms
- Bedrooms: 4
- Bathrooms: 2
- Full bathrooms: 2
Heating
- Forced Air
Cooling
- Air Conditioner, Central Air
Appliances
- Included: Dishwasher
- Laundry: Hookups
Features
- Flooring: Hardwood
Interior area
- Total interior livable area: 1,964 sqft
Property
Parking
- Parking features: Attached, Garage
- Has attached garage: Yes
- Details: Contact manager
Features
- Stories: 1
Details
- Additional structures: Garage(s)
- Parcel number: R1135700J00501
Construction
Type & style
- Home type: SingleFamily
- Property subtype: Single Family Residence
Materials
- Brick
Condition
- Year built: 2019
Community & HOA
Location
- Region: Princeton
Financial & listing details
- Lease term: 1 Year
Nearby apartments for rent



Price history
| Date | Event | Price |
|---|---|---|
| 9/20/2026 | Price change | $2,250-2.2%$1/sqft |
Source: Zillow Rentals Report a problem | ||
| 9/4/2026 | Listed for rent | $2,300-8%$1/sqft |
Source: Zillow Rentals Report a problem | ||
| 7/20/2026 | Listed for sale | $359,900$183/sqft |
Source: NTREIS #21335227 Report a problem | ||
| 7/1/2025 | Listing removed | $2,500$1/sqft |
Source: Zillow Rentals Report a problem | ||
| 6/26/2025 | Listed for rent | $2,500+4.2%$1/sqft |
Source: Zillow Rentals Report a problem | ||
| 7/1/2024 | Listing removed | -- |
Source: Zillow Rentals Report a problem | ||
| 6/16/2024 | Price change | $2,400-4%$1/sqft |
Source: Zillow Rentals Report a problem | ||
| 5/30/2024 | Price change | $2,500-3.8%$1/sqft |
Source: Zillow Rentals Report a problem | ||
| 5/1/2024 | Listed for rent | $2,600-3.7%$1/sqft |
Source: Zillow Rentals Report a problem | ||
| 8/6/2022 | Listing removed | -- |
Source: Zillow Rental Manager Report a problem | ||
| 7/6/2022 | Listed for rent | $2,700$1/sqft |
Source: Zillow Rental Manager Report a problem | ||
Neighborhood: 75407
Similar homes for rent


- Special offer! NO APPLICATION FEE plus FIRST MONTH RENT FREE! Tenant must meet established rental criteria.Expires November 1, 2026