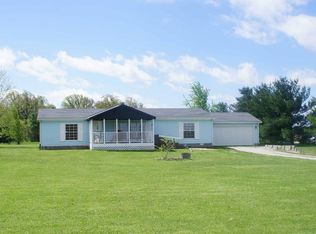
Embrace the serenity of this stunning 6-acre retreat, ideally situated in picturesque Sheridan. This exceptional property features a fully remodeled main home (3 beds, 2 baths), a spacious guest/party barn, and a sparkling pool, all meticulously designed for both relaxation and entertaining. Step into the beautifully transformed main home, where modern elegance meets comfort. The expansive gourmet kitchen boasts quartz countertops, and double ovens, perfect for culinary enthusiasts. You will appreciate the 2 full baths, including a primary suite with a spa-like tiled shower, a convenient laundry/mud room, front sunroom/porch, hardwood flooring, and an oversized two-car garage. The newly constructed guest/party barn completed in 2021 is a showstopper, featuring soaring ceilings, a cozy wood-burning stove, full bath w/ a new tiled shower, and a stylish bar area. The versatile loft is perfect for bunks or a quiet retreat, while the garage door opens to a delightful moveable bar and large 48x10 covered porch. Whether you envision it as an Airbnb, home office, guest suite, or entertaining haven, this space offers endless possibilities. (Approx 1440 SQFT) The outdoor paradise continues with a large pool surrounded by a Trex deck and a charming pergola, creating the ideal setting for gatherings and leisurely afternoons. The expansive barn (68x32) offers additional opportunities for hobbies or storage, making this property as functional as it is beautiful. Nestled in a tranquil environment away from the hustle and bustle, yet conveniently located less than 20 minutes from Westfield and Carmel, this retreat is your chance to escape suburban life. Live, entertain, and create the homestead you've always dreamed of-this property truly has it all! Don't miss this rare opportunity to have your own private sanctuary.
Sold
Zillow last checked:
Listing updated:
Bought with:
Craig McLaurin
Redfin Corporation
Source: MIBOR as distributed by MLS GRID,MLS#: 22004342
Price history
| Date | Event | Price |
|---|---|---|
| 12/9/2024 | Sold | $725,000-3.3%$422/sqft |
Source:  MIBOR as distributed by MLS GRID #22004342 Report a problem MIBOR as distributed by MLS GRID #22004342 Report a problem | ||
| 11/5/2024 | Pending sale | $750,000$437/sqft |
Source: MIBOR as distributed by MLS GRID #22004342 Report a problem | ||
| 10/2/2024 | Listed for sale | $750,000+477.4%$437/sqft |
Source: MIBOR as distributed by MLS GRID #22004342 Report a problem | ||
| 2/1/2013 | Sold | $129,900$76/sqft |
Source: MIBOR as distributed by MLS GRID #21206232 Report a problem | ||
Get a cash offer in 3 minutes
Find out how much your home could sell for in as little as 3 minutes with a no-obligation cash offer.
Estimated market value
$658,700
