Welcome to this beautifully restored all-brick raised ranch in Chicago's West Englewood community, where classic character meets today's peace of mind. This home has been thoughtfully brought back to life from top to bottom! New tear off roof, new windows, new gutters and soffits, and fresh tuckpointing give the exterior a crisp, solid feel, with a new wrought iron handrail and railing, and a custom red door welcome you to the home while completing curb appeal. Inside, the updates keep coming: all-new Samsung appliances, updated electrical and plumbing, new water heater, new AC condenser, and a newly added sump pump for extra protection. The main floor offers three generously sized bedrooms, while the finished basement adds a fourth bedroom, a second full bathroom, and a walk in closet. Perfect for guests, related living, or a home office setup as well as additional storage. Smart touches like sensor lighting in the closets and attic round out the everyday conveniences. Move-in ready with the big-ticket items already done - all that's left to do is unpack. Schedule your showing today!
Contingent
$260,000
2115 W 68th Pl, Chicago, IL 60636
4beds
1,040sqft
Single Family Residence
Built in 1961
3,100 Square Feet Lot
$-- Zestimate®
$250/sqft
$-- HOA
What's special
- 46 days
- 138
- 3
Likely to sell faster than
Zillow last checked:
Listing updated:
Listed by:
Javier Alday 708-788-1900,
Realty of America, LLC,
Eric Salse 773-663-2705,
Realty of America, LLC
Source: MRED as distributed by MLS GRID,MLS#: 12739813
Facts & features
Interior
Bedrooms & bathrooms
- Bedrooms: 4
- Bathrooms: 2
- Full bathrooms: 2
Rooms
- Room types: No additional rooms
Primary bedroom
- Level: Main
- Area: 180 Square Feet
- Dimensions: 12X15
Bedroom 2
- Level: Main
- Area: 144 Square Feet
- Dimensions: 12X12
Bedroom 3
- Level: Main
- Area: 121 Square Feet
- Dimensions: 11X11
Bedroom 4
- Level: Basement
- Area: 144 Square Feet
- Dimensions: 12X12
Kitchen
- Level: Main
- Area: 180 Square Feet
- Dimensions: 15X12
Laundry
- Level: Basement
- Area: 100 Square Feet
- Dimensions: 10X10
Living room
- Level: Main
- Area: 180 Square Feet
- Dimensions: 15X12
Heating
- Natural Gas
Cooling
- Central Air
Features
- Basement: Partially Finished,Full
Interior area
- Total structure area: 0
- Total interior livable area: 1,040 sqft
Property
Parking
- Total spaces: 2
- Parking features: Yes
Accessibility
- Accessibility features: No Disability Access
Lot
- Size: 3,100 Square Feet
- Dimensions: 25x124
Details
- Parcel number: 20193190050000
- Special conditions: None
Construction
Type & style
- Home type: SingleFamily
- Property subtype: Single Family Residence
Materials
- Brick
Condition
- New construction: No
- Year built: 1961
- Major remodel year: 2026
Utilities & green energy
- Electric: Circuit Breakers, 100 Amp Service
- Sewer: Public Sewer
- Water: Lake Michigan
Community & HOA
HOA
- Services included: None
Location
- Region: Chicago
Financial & listing details
- Price per square foot: $250/sqft
- Tax assessed value: $90,000
- Annual tax amount: $1,808
- Date on market: 8/21/2026
- Ownership: Fee Simple
Estimated market value
Not available
Estimated sales range
Not available
Not available
Price history
| Date | Event | Price |
|---|---|---|
| 9/5/2026 | Contingent | $260,000$250/sqft |
Source:  MRED as distributed by MLS GRID #12739813 Report a problem MRED as distributed by MLS GRID #12739813 Report a problem | ||
| 8/21/2026 | Listed for sale | $260,000$250/sqft |
Source: MRED as distributed by MLS GRID #12739813 Report a problem | ||
| 8/21/2026 | Listing removed | $260,000$250/sqft |
Source: MRED as distributed by MLS GRID #12665888 Report a problem | ||
| 7/27/2026 | Contingent | $260,000$250/sqft |
Source: MRED as distributed by MLS GRID #12665888 Report a problem | ||
| 7/14/2026 | Listed for sale | $260,000+160.3%$250/sqft |
Source: MRED as distributed by MLS GRID #12665888 Report a problem | ||
| 3/18/2026 | Sold | $99,900$96/sqft |
Source: MRED as distributed by MLS GRID #12503162 Report a problem | ||
| 3/10/2026 | Contingent | $99,900$96/sqft |
Source: MRED as distributed by MLS GRID #12503162 Report a problem | ||
| 2/24/2026 | Listed for sale | $99,900$96/sqft |
Source: MRED as distributed by MLS GRID #12503162 Report a problem | ||
| 1/30/2026 | Contingent | $99,900$96/sqft |
Source: MRED as distributed by MLS GRID #12503162 Report a problem | ||
| 10/24/2025 | Listed for sale | $99,900+5.2%$96/sqft |
Source: MRED as distributed by MLS GRID #12503162 Report a problem | ||
| 1/10/2007 | Sold | $95,000$91/sqft |
Source: Public Record Report a problem | ||
Public tax history
| Year | Property taxes | Tax assessment |
|---|---|---|
| 2024 | $1,808 +55.8% | $9,000 +63.6% |
| 2023 | $1,160 +2.6% | $5,500 |
| 2022 | $1,131 +2.3% | $5,500 |
| 2021 | $1,106 -14.7% | $5,500 -5.4% |
| 2020 | $1,296 -0.2% | $5,817 -10% |
| 2019 | $1,299 +1.7% | $6,464 |
| 2018 | $1,277 -23.1% | $6,464 -16.2% |
| 2017 | $1,660 +58.9% | $7,713 |
| 2016 | $1,045 +12% | $7,713 |
| 2015 | $933 +5.8% | $7,713 +5.4% |
| 2014 | $882 +3.3% | $7,321 |
| 2013 | $853 -1.5% | $7,321 |
| 2012 | $866 -35.9% | $7,321 -29.3% |
| 2011 | $1,351 -2.8% | $10,354 |
| 2010 | $1,389 +8.1% | $10,354 |
| 2009 | $1,285 +2.8% | $10,354 -11.9% |
| 2008 | $1,250 +3.2% | $11,758 |
| 2007 | $1,211 -28.2% | $11,758 |
| 2006 | $1,688 +149.9% | $11,758 +22.7% |
| 2005 | $675 +3.8% | $9,585 |
| 2004 | $650 +1.3% | $9,585 |
| 2003 | $642 +16.8% | $9,585 +46.4% |
| 2002 | $550 -6.6% | $6,548 |
| 2001 | $589 +5.6% | $6,548 |
| 2000 | $557 +2.9% | $6,548 +8.9% |
| 1999 | $541 | $6,011 |
Find assessor info on the county website
Monthly payment
Est. payment
Payment breakdown
Explore the cost of this home by adjusting the details. Changes won't be saved.Climate risks
Neighborhood: West Englewood
Nearby schools

Similar homes
- $339,0005 bd2 ba1.2k sqft6525 S Bell Ave, Chicago, IL 60636New
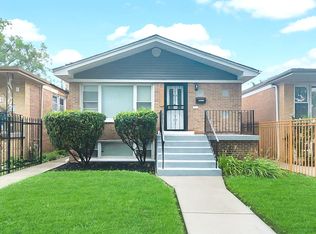 MLS ID #12779231, Abbas Anjarwala, Greatways Realty Inc. MRED as distributed by MLS GRID
 - $290,0004 bd2 ba1.2k sqft5929 S Laflin St, Chicago, IL 60636Active
 MLS ID #12773972, Fernando Lopez, Realty of America, LLC. MRED as distributed by MLS GRID
 - $249,9004 bd2 ba1k sqft9133 S Halsted St, Chicago, IL 60620Active
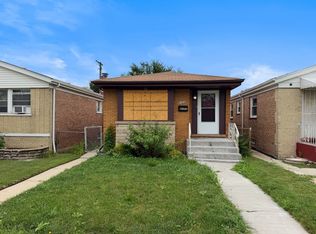 MLS ID #12738019, Matthew Petersen, Bauvista Illinois LLC. MRED as distributed by MLS GRID
 - $279,0004 bd2 ba1k sqft5338 S Justine St, Chicago, IL 60609Active
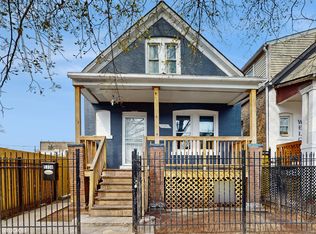 MLS ID #12756434, Jasmine Bouyer, Real People Realty. MRED as distributed by MLS GRID
