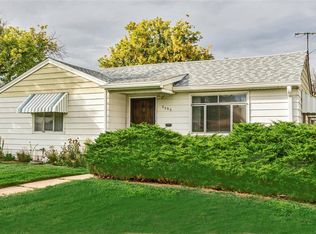
Welcome to 2115 West Elk Place, a solid Sunnyside home in a convenient central Denver location. Enjoy quick access to downtown Denver and the mountains, along with nearby Sunnyside and LoHi restaurants, shops, and everyday amenities. Inside, freshly refinished oak hardwood floors welcome you in, and the updated kitchen includes newer shaker-style cabinets, quartz countertops, and a gas range. Additional features include double-pane windows, built-in storage, and an included washer and dryer. Set on a large lot, this property has a fenced yard, covered back patio, fenced RV parking, and a two-car garage. The garage is currently used as flexible bonus space but can readily serve as garage parking, storage, hobbies, or a workspace. This home offers a solid Sunnyside location with everyday function and usable outdoor space, all in a desirable Denver setting.
For sale
$450,000
2115 W Elk Place, Denver, CO 80211
2beds
845sqft
Single Family Residence
Built in 1950
7,590 Square Feet Lot
$-- Zestimate®
$533/sqft
$-- HOA
What's special
- 7 days
- 443
- 24
Zillow last checked:
Listing updated:
Listed by:
Chris Perkins 970-309-4111 christopher.r.perkins@gmail.com,
LoKation
Source: REcolorado as distributed by MLS GRID,MLS#: 2100226
Facts & features
Interior
Bedrooms & bathrooms
- Bedrooms: 2
- Bathrooms: 1
- Full bathrooms: 1
- Main level bathrooms: 1
- Main level bedrooms: 2
Bedroom
- Features: Primary Suite
- Level: Main
Bedroom
- Level: Main
Bathroom
- Level: Main
Kitchen
- Description: Updated Eat In Kitchen (Quarz Counters, Shaker Cabinets, Gas Range)
- Level: Main
Laundry
- Level: Main
Living room
- Level: Main
Heating
- Forced Air
Cooling
- None
Appliances
- Included: Dryer, Microwave, Oven, Refrigerator, Washer
Features
- Built-in Features, Eat-in Kitchen, No Stairs, Quartz Counters
- Flooring: Tile, Wood
- Windows: Double Pane Windows
- Basement: Crawl Space
Interior area
- Total structure area: 845
- Total interior livable area: 845 sqft
- Finished area above ground: 845
Video & virtual tour
Property
Parking
- Total spaces: 2
- Parking features: Garage
- Garage spaces: 2
Features
- Levels: One
- Stories: 1
- Patio & porch: Covered, Front Porch
- Exterior features: Private Yard
- Fencing: Full
Lot
- Size: 7,590 Square Feet
Details
- Parcel number: 221204006
- Special conditions: Standard
Construction
Type & style
- Home type: SingleFamily
- Property subtype: Single Family Residence
Materials
- Block, Frame
- Roof: Composition
Condition
- Year built: 1950
Utilities & green energy
- Sewer: Public Sewer
- Water: Public
Community & HOA
Community
- Subdivision: Sunnyside
HOA
- Has HOA: No
Location
- Region: Denver
Financial & listing details
- Price per square foot: $533/sqft
- Tax assessed value: $502,500
- Annual tax amount: $2,710
- Date on market: 8/20/2026
- Listing terms: Cash,Conventional,FHA,VA Loan
- Exclusions: Sellers Personal Property
- Ownership: Individual
Estimated market value
Not available
Estimated sales range
Not available
Not available
Price history
| Date | Event | Price |
|---|---|---|
| 8/20/2026 | Listed for sale | $450,000+45.2%$533/sqft |
Source: | ||
| 11/17/2017 | Sold | $310,000$367/sqft |
Source: Public Record Report a problem | ||
| 10/25/2017 | Pending sale | $310,000$367/sqft |
Source: RE/MAX ALLIANCE #9465203 Report a problem | ||
| 10/25/2017 | Listed for sale | $310,000$367/sqft |
Source: RE/MAX ALLIANCE #9465203 Report a problem | ||
| 10/25/2017 | Pending sale | $310,000$367/sqft |
Source: RE/MAX ALLIANCE #9465203 Report a problem | ||
| 10/19/2017 | Price change | $310,000-4.6%$367/sqft |
Source: RE/MAX ALLIANCE #9465203 Report a problem | ||
| 10/2/2017 | Listed for sale | $325,000$385/sqft |
Source: RE/MAX ALLIANCE #9465203 Report a problem | ||
Public tax history
| Year | Property taxes | Tax assessment |
|---|---|---|
| 2025 | $2,376 +2.2% | $35,430 +18.1% |
| 2024 | $2,325 +13.3% | $30,000 -9.1% |
| 2023 | $2,051 +3.6% | $33,000 +28% |
| 2022 | $1,980 +10.6% | $25,790 -2.8% |
| 2021 | $1,790 +2.9% | $26,530 +9.9% |
| 2020 | $1,740 +7.7% | $24,131 -0.7% |
| 2019 | $1,616 | $24,300 +16.3% |
| 2018 | $1,616 +0.3% | $20,890 |
| 2017 | $1,611 +29.8% | $20,890 +31.5% |
| 2016 | $1,241 +18.4% | $15,890 |
| 2015 | $1,048 0% | $15,890 +25.9% |
| 2014 | $1,049 -6.5% | $12,620 |
| 2013 | $1,122 +17.9% | $12,620 -5.4% |
| 2012 | $951 -2.9% | $13,340 |
| 2011 | $980 +2.2% | $13,340 -9.3% |
| 2010 | $958 +3.7% | $14,710 |
| 2009 | $924 -0.2% | $14,710 +6.3% |
| 2008 | $926 +8.5% | $13,840 |
| 2007 | $854 +1.1% | $13,840 +8.5% |
| 2006 | $844 -2.2% | $12,750 |
| 2005 | $863 +17% | $12,750 -7.4% |
| 2003 | $737 +1.9% | $13,770 +11.8% |
| 2002 | $724 | $12,320 +27.5% |
| 2001 | -- | $9,660 |
Find assessor info on the county website
Monthly payment
Est. payment
Payment breakdown
Explore the cost of this home by adjusting the details. Changes won't be saved.Climate risks
Neighborhood: Sunnyside
Nearby schools
Schools provided by the listing agent
- Elementary: Trevista at Horace Mann
- Middle: Strive Sunnyside
- High: North
- District: Denver 1
Source: REcolorado as distributed by MLS GRID. This data may not be complete. We recommend contacting the local school district to confirm school assignments for this home.