Skip main navigation
Off market
  • $579,500

    2115 W Fore Dr, Tampa, FL 33612

    3beds
    2,196sqft
    Single Family Residence
    Built in 1985
    10,018 Square Feet Lot
    $579,500 Zestimate®
    $264/sqft
    $3,084 Estimated rent

    Home value

    $579,500

    $551,000 - $614,000

    $3,084/mo

    Zestimate® history
    Loading
    Loading...

    Owner options

    List your home for rent

    $3,084/mo

    Rent Zestimate®

    Find your next renter with Zillow Rental Manager. Plus, with online applications, you can quickly screen prospective tenants – for free.

    Learn more

    $3,084/mo

    Rent Zestimate®

    Refinance and save

    $3,970/mo

    Est. payment

    Refinancing to a lower rate could help reduce your monthly payments and save thousands over the life of the loan.

    See today's rates

    $3,970/mo

    Est. payment

    Explore your selling options

    Work with a Zillow partner agent

    Leverage their expertise and Zillow's premium Showcase listings to get your home seen by more buyers.

    Get started

    List with your own agent

    Get your home in front of millions of buyers by listing it on Zillow.

    Learn how to do it

    Sell it yourself

    Take full control of how buyers see your home on Zillow by listing For Sale by Owner (FSBO).

    List your home

    What's special

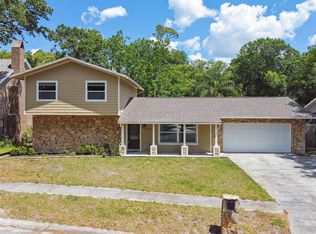
    This brick and wood like vinyl siding low maintenance exterior house is waiting for you! A two story, 3/2.5/2-car garage, split plan with Master Suite downstairs. Upon entry to the right you will enter the living/dining area, the living room is spacious with nice windows allowing a lot of light and for those chilling days though few a beautiful brick fireplace. The dining room has a wall of French doors that accesses the oversized fun lanai area that overlooks the beautiful landscaped backyard. A large "U" shaped kitchen open to the dining room and foyer hall has been updated with granite, stainless steel appliances and subway style backsplash. will enjoy a other 2-bedrooms upstairs share a bathroom with dbl vanity. The house has updated wood like tile flooring throughout downstairs and carpet upstairs, front door and according to the sellers the a/c approximately 7-years new, roof was replaced in 1999, updated kitchen with granite counters and subway style backsplash. Master suite bathroom has been updated and has an oversized shower with designer plumbing fixtures, a large double vanity, bedroom has a sizeable walk-in closet and located to the far side of the house allowing for the split bedroom plan to maximize privacy from all other areas. An oversized screened in lanai and tiled with a completely fenced yard with no rear neighbors makes this area a perfect setting for entertainment or just to relax. Note the outdoor extended patio and gazebo that gives you added space for grilling and enjoying the Florida sun. An additional outdoor shed may be used for storage or converted to whatever use you have. As an added bonus the community of Heritage Square is a very quite neighborhood and pet friendly comprised of 44-architecturally appealing homes with lamp posts that light the streets at night making evening walks amongst the neighbors a usual outing and it has one entry and exit point. Do not hesitate to come see this centrally located house with only minutes from 3-different levels of public schools, shopping with easy access to interstate and some of the best small restaurants around.

    This property is off market, which means it's not currently listed for sale or rent on Zillow. This may be different from what's available on other websites or public sources.

    Originating MLS: Tampa

    Facts & features

    Interior

    Bedrooms & bathrooms
    • Bedrooms: 3
    • Bathrooms: 3
    • Full bathrooms: 2
    • 1/2 bathrooms: 1
    Heating
    • Forced air
    Cooling
    • Central
    Appliances
    • Included: Dishwasher, Dryer, Garbage disposal, Microwave, Range / Oven
    • Laundry: Inside
    Features
    • Ceiling Fans(s), Master Bedroom Downstairs, Split Bedroom, Stone Counters, Walk-In Closet(s), Crown Molding, Solid Wood Cabinets, Living Room/Dining Room Combo, Window Treatments
    • Flooring: Tile, Carpet
    • Has fireplace: Yes
    • Fireplace features: Living Room, Wood Burning
    Interior area
    • Total interior livable area: 2,196 sqft

    Property

    Parking
    • Total spaces: 2
    • Parking features: Garage - Attached
    Features
    • Levels: One
    • Patio & porch: Screened, Covered, Rear Porch, Enclosed
    • Exterior features: Other, Brick
    Lot
    • Size: 10,018 Square Feet
    • Dimensions: 85x116
    • Features: In County, Sidewalk, Street Paved
    • Residential vegetation: Mature Landscaping, Trees/Landscaped, Oak Trees
    Details
    • Additional structures: Storage, Gazebo
    • Parcel number: 182814113A00000000080U
    • Zoning: RSC-6

    Construction

    Type & style
    • Home type: SingleFamily
    • Architectural style: Contemporary
    • Property subtype: Single Family Residence
    Materials
    • masonry
    • Roof: Composition
    Condition
    • Year built: 1985

    Utilities & green energy

    • Sewer: Public Sewer
    • Water: Public
    • Utilities for property: Sewer Connected, Street Lights, Underground Utilities, Cable Connected, Water Connected

    Community & HOA

    Community
    • Subdivision: FOREST HILLS ESTATES
    HOA
    • Has HOA: Yes
    • HOA fee: $20 monthly
    Location
    • Region: Tampa

    Financial & listing details

    • Price per square foot: $264/sqft
    • Tax assessed value: $520,304
    • Annual tax amount: $7,395
    • Listing terms: Cash, Conventional, VA Loan
    • Ownership: Fee Simple

    Price history

    DateEventPrice
    3/26/2021Sold$427,500-3.9%$195/sqft
    Source: Stellar MLS #T3288045 Report a problem
    2/16/2021Pending sale$445,000$203/sqft
    Source: Stellar MLS #T3288045 Report a problem
    2/10/2021Listed for sale$445,000+93.5%$203/sqft
    Source: Stellar MLS #T3288045 Report a problem
    8/13/2014Sold$230,000-3.8%$105/sqft
    Source: Stellar MLS #T2617198 Report a problem
    6/29/2014Price change$239,000+1.7%$109/sqft
    Source: Owner Report a problem
    6/8/2014Price change$234,900-1.9%$107/sqft
    Source: PALM ISLAND REALTY #T2617198 Report a problem
    5/17/2014Price change$239,500-0.1%$109/sqft
    Source: PALM ISLAND REALTY #T2617198 Report a problem
    5/10/2014Price change$239,8000%$109/sqft
    Source: PALM ISLAND REALTY #T2617198 Report a problem
    4/30/2014Price change$239,900-3.6%$109/sqft
    Source: PALM ISLAND REALTY #T2617198 Report a problem
    4/23/2014Price change$248,8000%$113/sqft
    Source: PALM ISLAND REALTY #T2617198 Report a problem
    4/9/2014Price change$248,9000%$113/sqft
    Source: PALM ISLAND REALTY #T2617198 Report a problem
    2/27/2014Listed for sale$249,000+46.6%$113/sqft
    Source: Owner Report a problem
    2/13/2014Sold$169,800+3.9%$77/sqft
    Source: Public Record Report a problem
    6/12/1999Sold$163,500$74/sqft
    Source: Public Record Report a problem

    Public tax history

    YearProperty taxesTax assessment
    2025$7,395 +8%$404,038 +2.9%
    2024$6,847 +3.3%$392,651 +3%
    2023$6,626 +4.1%$381,215 +3%
    2022$6,366 +49.2%$370,112 +49.8%
    2021$4,268 +1.5%$247,146 +0.7%
    2020$4,206 +2.8%$245,535 +2.3%
    2019$4,090 $240,015 +1.9%
    2018$4,090 +4%$235,540 -13.6%
    2017$3,934 +1.4%$272,580 +20.6%
    2016$3,881 +1.1%$225,950 +0.7%
    2015$3,840 -17.8%$224,379 -10.7%
    2014$4,673 $251,244 +33.4%
    2013$4,673 +50.3%$188,287 +5%
    2012$3,109 +0.5%$179,299 +0.6%
    2011$3,093 +2.6%$178,205 +1.5%
    2010$3,014 +2.9%$175,571 +2.7%
    2009$2,930 +0.1%$170,955 +0.1%
    2008$2,926 -5.2%$170,784 +3%
    2007$3,088 -5%$165,810 +2.5%
    2006$3,251 +0.1%$161,766 +3%
    2005$3,247 $157,054 +3%
    2004-- $152,480 +1.9%
    2003-- $149,637 +2.4%
    2002-- $146,130 +1.6%
    2001-- $143,829 +7%
    2000$3,463 $134,378
    Find assessor info on the county website

    Neighborhood: 33612

    Nearby schools

    GreatSchools rating
    Schools provided by the listing agent
    • Elementary: Lake Magdalene-HB
    • Middle: Adams-HB
    • High: Chamberlain-HB

    Source: The MLS. This data may not be complete. We recommend contacting the local school district to confirm school assignments for this home.

    Get a cash offer in 3 minutes
    Find out how much your home could sell for in as little as 3 minutes with a no-obligation cash offer.
    Estimated market value
    $579,500
    Get a cash offer in 3 minutes
    Find out how much your home could sell for in as little as 3 minutes with a no-obligation cash offer.
    Estimated market value
    $579,500