Skip main navigation
Sold for $129,900
  • $129,900

    2115 W Kellogg Ave, West Peoria, IL 61604

    5beds
    3,166sqft
    Single Family Residence, Residential
    Built in 1927
    5,227 Square Feet Lot
    $132,900 Zestimate®
    $41/sqft
    $1,756 Estimated rent

    Home value

    $132,900

    $122,000 - $144,000

    $1,756/mo

    Zestimate® history
    Loading
    Loading...

    Owner options

    List your home for rent

    $1,756/mo

    Rent Zestimate®

    Find your next renter with Zillow Rental Manager. Plus, with online applications, you can quickly screen prospective tenants – for free.

    Learn more

    $1,756/mo

    Rent Zestimate®

    Refinance and save

    $1,009/mo

    Est. payment

    Refinancing to a lower rate could help reduce your monthly payments and save thousands over the life of the loan.

    See today's rates

    $1,009/mo

    Est. payment

    Explore your selling options

    Work with a Zillow partner agent

    Leverage their expertise and Zillow's premium Showcase listings to get your home seen by more buyers.

    Get started

    List with your own agent

    Get your home in front of millions of buyers by listing it on Zillow.

    Learn how to do it

    Sell it yourself

    Take full control of how buyers see your home on Zillow by listing For Sale by Owner (FSBO).

    List your home

    What's special

    Beautiful fireplacePartially finished basementGenerously sized bedroomsDetached garageClassic charmBright and modern spaceRecent upgrades
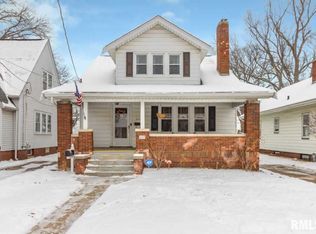
    Fantastic Opportunity in West Peoria! Welcome to 2115 W Kellogg Ave, a spacious home offering 1,744 square feet of incredible potential! This property is perfect for buyers looking to add their personal touch. Step inside to discover a home brimming with recent upgrades and character. The front living room and dining room have been recently renovated, creating a bright and modern space perfect for relaxing or entertaining. You'll love the beautiful fireplace that serves as a cozy focal point for the main living area. The classic charm of this 1927-built home is evident throughout. You will find 5 generously sized bedrooms that have also received updates, providing comfortable and private retreats. The home features two full bathrooms, one which is a fantastic project-in-waiting. The sellers are leaving all the materials needed to complete the bathroom renovation, giving you a significant head start on customizing the space to your exact tastes. The partially finished basement offers additional flexibility for storage or future living space. Outside, a detached garage provides convenient parking and extra room for tools or hobbies. It also includes a convenient built-in oil pit, perfect for car maintenance. This is a unique opportunity to acquire a home where much of the hard work has been done. With key renovations complete and materials on-site for the next project, you can easily envision the path to finishing this wonderful home. Don't miss your chance to make it your own!

    Zillow last checked:

    Listing updated:

    Listed by:

    Adam J Merrick homes@adammerrick.com,

    Adam Merrick Real Estate

    Bought with:

    Ryan Cannon, 471.020340

    RE/MAX Traders Unlimited

    Source: RMLS Alliance as distributed by MLS GRID,MLS#: PA1261753MLS LogoOriginating MLS: Peoria Area Association of Realtors

    Facts & features

    Interior

    Bedrooms & bathrooms
    • Bedrooms: 5
    • Bathrooms: 1
    • Full bathrooms: 1
    Bedroom 1
    • Level: Main
    • Dimensions: 14ft 2in x 10ft 11in
    Bedroom 2
    • Level: Main
    • Dimensions: 12ft 2in x 9ft 11in
    Bedroom 3
    • Level: Upper
    • Dimensions: 17ft 1in x 12ft 0in
    Bedroom 4
    • Level: Upper
    • Dimensions: 13ft 6in x 10ft 0in
    Bedroom 5
    • Level: Upper
    • Dimensions: 11ft 3in x 9ft 2in
    Other
    • Level: Main
    • Dimensions: 14ft 4in x 12ft 1in
    Other
    • Level: Main
    • Dimensions: 9ft 4in x 6ft 8in
    Other
    • Level: Basement
    • Dimensions: 16ft 4in x 9ft 8in
    Other
    • Area: 600
    Family room
    • Level: Basement
    • Dimensions: 24ft 0in x 13ft 1in
    Kitchen
    • Level: Main
    • Dimensions: 12ft 5in x 10ft 2in
    Laundry
    • Level: Basement
    • Dimensions: 10ft 8in x 7ft 7in
    Living room
    • Level: Main
    • Dimensions: 25ft 1in x 13ft 3in
    Main level
    • Area: 1057
    Upper level
    • Area: 1509
    Heating
    • Forced Air
    Cooling
    • Central Air
    Appliances
    • Included: Range, Refrigerator, Gas Water Heater
    Features
    • High Speed Internet
    • Windows: Window Treatments
    • Basement: Full,Partially Finished
    • Number of fireplaces: 1
    • Fireplace features: Living Room, Wood Burning
    Interior area
    • Total structure area: 2,566
    • Total interior livable area: 3,166 sqft

    Property

    Parking
    • Total spaces: 2
    • Parking features: Detached
    • Garage spaces: 2
    • Details: Number Of Garage Remotes: 0
    Features
    • Patio & porch: Porch
    Lot
    • Size: 5,227 Square Feet
    • Dimensions: 50 x 127
    • Features: Level
    Details
    • Parcel number: 1807227020

    Construction

    Type & style
    • Home type: SingleFamily
    • Property subtype: Single Family Residence, Residential
    Materials
    • Frame, Brick, Vinyl Siding
    • Roof: Shingle
    Condition
    • New construction: No
    • Year built: 1927

    Utilities & green energy

    • Sewer: Public Sewer
    • Water: Public
    • Utilities for property: Cable Available

    Community & HOA

    Community
    • Subdivision: John McDougal
    Location
    • Region: West Peoria

    Financial & listing details

    • Price per square foot: $41/sqft
    • Tax assessed value: $101,010
    • Annual tax amount: $2,785
    • Date on market: 10/21/2025
    • Cumulative days on market: 137 days
    • Road surface type: Paved

    Price history

    DateEventPrice
    4/6/2026Sold$129,900-3.7%$41/sqft
    Source: RMLS Alliance as distributed by MLS GRID #PA1261753 Report a problem
    3/7/2026Pending sale$134,900$43/sqft
    Source: RMLS Alliance as distributed by MLS GRID #PA1261753 Report a problem
    2/6/2026Price change$134,900-6.9%$43/sqft
    Source: RMLS Alliance as distributed by MLS GRID #PA1261753 Report a problem
    1/9/2026Price change$144,900-3.3%$46/sqft
    Source: RMLS Alliance as distributed by MLS GRID #PA1261753 Report a problem
    11/17/2025Price change$149,900-6.3%$47/sqft
    Source: RMLS Alliance as distributed by MLS GRID #PA1261753 Report a problem
    10/21/2025Listed for sale$159,900+77.7%$51/sqft
    Source: RMLS Alliance as distributed by MLS GRID #PA1261753 Report a problem
    7/1/2021Sold$90,000$28/sqft
    Source: Public Record Report a problem

    Public tax history

    YearProperty taxesTax assessment
    2024$2,785 +6%$33,670 +11%
    2023$2,627 -0.2%$30,330 +2.3%
    2022$2,631 -0.4%$29,650 +3.1%
    2021$2,643 +1.1%$28,760 +2%
    2020$2,614 +58.7%$28,200 -1%
    2019$1,647 -1.9%$28,480 -2.9%
    2018$1,679 0%$29,330 -1%
    2017$1,680 +1.2%$29,620
    2016$1,660 +6.6%$29,620 +4%
    2015$1,557 +5.4%$28,480 +1.9%
    2014$1,477 -3.1%$27,960 -3%
    2013$1,525 -15.9%$28,830 -10.1%
    2011$1,812 +4.2%$32,080 +2.3%
    2010$1,739 +1.7%$31,350
    2009$1,710 +4.6%$31,350 +1.5%
    2008$1,634 -3.8%$30,890 +0%
    2007$1,700 +4.5%$30,880 +4.7%
    2006$1,626 +4.9%$29,500 +1.5%
    2005$1,550 +5.1%$29,050 +21.3%
    1998$1,474 $23,940
    Find assessor info on the county website

    Neighborhood: 61604

    Nearby schools

    GreatSchools rating
    Schools provided by the listing agent
    • High: Manual

    Source: RMLS Alliance as distributed by MLS GRID. This data may not be complete. We recommend contacting the local school district to confirm school assignments for this home.

    Get pre-qualified for a loan
    At Zillow Home Loans, we can pre-qualify you in as little as 5 minutes with no impact to your credit score.

    An equal housing lender. NMLS #10287.

    Sell for more on Zillow
    Get a Zillow Showcase℠ listing at no additional cost and you could sell for .
    $132,900
    2% more
    +$2,658
    With Zillow Showcase(estimated)
    $135,558