Skip main navigation
Sold for $424,000
  • $424,000

    2115 Warwick Ln, Colorado Springs, CO 80909

    4beds
    2,280sqft
    Single Family Residence
    Built in 1964
    7,370 Square Feet Lot
    $421,900 Zestimate®
    $186/sqft
    $2,738 Estimated rent

    Home value

    $421,900

    $401,000 - $443,000

    $2,738/mo

    Zestimate® history
    Loading
    Loading...

    Owner options

    List your home for rent

    $2,738/mo

    Rent Zestimate®

    Find your next renter with Zillow Rental Manager. Plus, with online applications, you can quickly screen prospective tenants – for free.

    Learn more

    $2,738/mo

    Rent Zestimate®

    Refinance and save

    $2,445/mo

    Est. payment

    Refinancing to a lower rate could help reduce your monthly payments and save thousands over the life of the loan.

    See today's rates

    $2,445/mo

    Est. payment

    Explore your selling options

    Work with a Zillow partner agent

    Leverage their expertise and Zillow's premium Showcase listings to get your home seen by more buyers.

    Get started

    List with your own agent

    Get your home in front of millions of buyers by listing it on Zillow.

    Learn how to do it

    Sell it yourself

    Take full control of how buyers see your home on Zillow by listing For Sale by Owner (FSBO).

    List your home

    What's special

    Mature shade treesPerennial food plantsPerennial plants and flowersFinished basementLarge deckCovered front porchGiant family room
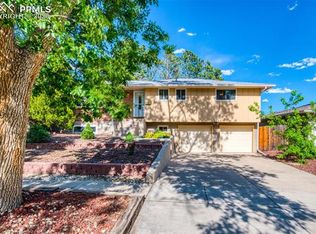
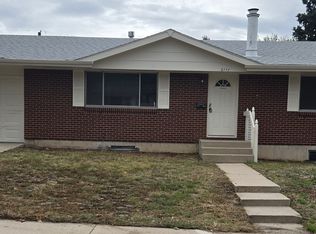
    Welcome home to this charming mid-century rancher in the heart of Colorado Springs! The entrance to Palmer Park is just down the street and offers playgrounds, sports fields, hiking & biking trails, a dog park, horseback riding, pavilions, picnic areas, and some of the best mountain and city views in town. Located in an established neighborhood, the front yard provides mature shade trees, perennial plants & flowers, and a 120 sq ft covered front porch. The back yard is fully fenced and includes a large deck, a pollinator-friendly clover lawn, a garden area with raised beds and wires for climbing plants, and perennial food plants like blackberries, raspberries, strawberries, and rhubarb. The inside of the home is even more charming. Most of the main level has original hardwood flooring, accented by newer ceramic tile in the kitchen and bathrooms. The living room features custom built-in cabinets and shelving that offer extended storage. The kitchen includes granite countertops and stainless steel appliances. The primary bedroom has an attached bathroom, and another bedroom (double closets), full bathroom, and separate dining room finish out the main level. The finished basement was newly carpeted in October 2025 and has a giant family room that could easily be broken up into multi-use areas like a home theater, gaming space, workout section, etc. A separate nook sits off to the side, making a cozy home office area. There is a 3rd bathroom and two more bedrooms, one with an oversized walk-in closet and the other with a separate exit to the backyard. The large laundry room and storage room are also in the basement. Other special features in this home: a 2-car tandem garage with additional driveway parking, a newer electrical panel, air conditioning, updated lighting, and NO HOA DUES! Come make this house your home.

    Zillow last checked:

    Listing updated:

    Listed by:

    Kellie Dahl AHWD MRP PPRES SFR SRES 719-432-7141,

    RE/MAX Real Estate Group LLC,

    Tracie Thomas AHWD C2EX MRP SRES 719-339-2393

    Bought with:

    Douglas Barber C2EX CRB EPRO GRI REDS SRES

    The Rawhide Company

    Source: elevateMLS,MLS#: 1971888MLS Logo

    Facts & features

    Interior

    Bedrooms & bathrooms
    • Bedrooms: 4
    • Bathrooms: 3
    • Full bathrooms: 1
    • 3/4 bathrooms: 2
    Other
    • Level: Main
    • Area: 120 Square Feet
    • Dimensions: 10 x 12
    Heating
    • Forced Air, Natural Gas
    Cooling
    • Ceiling Fan(s), Central Air
    Appliances
    • Included: Dishwasher, Disposal, Dryer, Microwave, Oven, Refrigerator, Washer
    • Laundry: In Basement, Electric Hook-up
    Features
    • 6-Panel Doors, Pantry
    • Flooring: Carpet, Ceramic Tile, Wood
    • Windows: Window Coverings
    • Basement: Full,Partially Finished
    • Has fireplace: No
    • Fireplace features: None
    Interior area
    • Total structure area: 2,280
    • Total interior livable area: 2,280 sqft
    • Finished area above ground: 1,140
    • Finished area below ground: 1,140

    Property

    Parking
    • Total spaces: 2
    • Parking features: Attached, Tandem, Garage Door Opener, Concrete Driveway
    • Attached garage spaces: 2
    Features
    • Patio & porch: Wood Deck, See Prop Desc Remarks
    • Fencing: Back Yard
    Lot
    • Size: 7,370 Square Feet
    • Features: Level, Hiking Trail, Near Fire Station, Near Park, Near Public Transit, Near Schools, Near Shopping Center
    Details
    • Parcel number: 6403108018

    Construction

    Type & style
    • Home type: SingleFamily
    • Architectural style: Ranch
    • Property subtype: Single Family Residence
    Materials
    • Brick, Framed on Lot, Frame
    • Roof: Composite Shingle
    Condition
    • Existing Home
    • New construction: No
    • Year built: 1964

    Utilities & green energy

    • Water: Municipal
    • Utilities for property: Cable Available, Electricity Connected, Natural Gas Connected

    Community & HOA

    Location
    • Region: Colorado Springs

    Financial & listing details

    • Price per square foot: $186/sqft
    • Tax assessed value: $447,101
    • Annual tax amount: $1,419
    • Date on market: 11/13/2025
    • Listing terms: Cash,Conventional,FHA,VA Loan
    • Electric utility on property: Yes

    Price history

    DateEventPrice
    12/11/2025Sold$424,000+2.3%$186/sqft
    Source: elevateMLS #1971888 Report a problem
    12/1/2025Pending sale$414,500$182/sqft
    Source: elevateMLS #1971888 Report a problem
    11/15/2025Contingent$414,500$182/sqft
    Source: elevateMLS #1971888 Report a problem
    11/13/2025Listed for sale$414,500+65.8%$182/sqft
    Source: elevateMLS #1971888 Report a problem
    10/12/2017Sold$250,000+43.5%$110/sqft
    Source: Public Record Report a problem
    4/10/2017Sold$174,200-12.9%$76/sqft
    Source: Public Record Report a problem
    12/16/2014Listing removed$1,275$1/sqft
    Source: ERA Shields Real Estate, The Integrity Team Report a problem
    12/12/2014Price change$1,275+2%$1/sqft
    Source: ERA Shields Real Estate, The Integrity Team Report a problem
    11/19/2014Price change$1,250-2%$1/sqft
    Source: ERA Shields Real Estate #4899951 Report a problem
    10/10/2014Listed for rent$1,275$1/sqft
    Source: ERA Shields Real Estate #5031198 Report a problem
    11/1/2012Listing removed$200,000$88/sqft
    Source: Keller Williams Clients' Choice Realty #782312 Report a problem
    8/3/2012Listed for sale$200,000$88/sqft
    Source: Keller Williams Clients' Choice Realty #782312 Report a problem
    8/9/2006Sold$200,000+33.4%$88/sqft
    Source: Public Record Report a problem
    2/23/2001Sold$149,900$66/sqft
    Source: Public Record Report a problem

    Public tax history

    YearProperty taxesTax assessment
    2024$1,305 +5%$29,950
    2023$1,243 -7.8%$29,950 +34.8%
    2022$1,349 $22,220 -2.8%
    2021-- $22,860 +5.6%
    2020$1,469 +0.5%$21,640
    2019$1,461 +48.3%$21,640 +22.5%
    2018$985 -24%$17,670
    2017$1,297 +31.7%$17,670 +33.6%
    2016$985 +28.4%$13,230
    2015$767 +4%$13,230 +8%
    2014$737 $12,250
    2013-- --
    2012-- $13,040
    2011$801 $13,040 -4%
    2010-- $13,580
    2009-- $13,580
    2008-- $13,580
    2006-- $13,580 +14.9%
    2004-- $11,820
    2003$783 +3.7%$11,820 -14.2%
    2002$755 +4.8%$13,770 +10.9%
    2001$721 $12,420
    Find assessor info on the county website

    Neighborhood: East Colorado Springs

    Nearby schools

    GreatSchools rating
    Schools provided by the listing agent
    • Elementary: Audubon
    • Middle: Galileo
    • High: Mitchell
    • District: Colorado Springs 11

    Source: elevateMLS. This data may not be complete. We recommend contacting the local school district to confirm school assignments for this home.

    Get a cash offer in 3 minutes
    Find out how much your home could sell for in as little as 3 minutes with a no-obligation cash offer.
    Estimated market value
    $421,900
    Get a cash offer in 3 minutes
    Find out how much your home could sell for in as little as 3 minutes with a no-obligation cash offer.
    Estimated market value
    $421,900