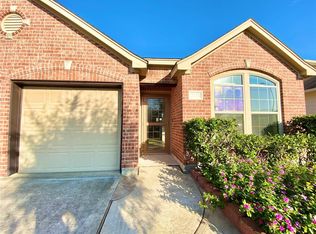
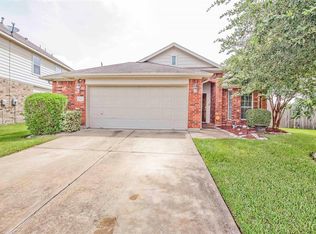
Welcome to this beautifully remodeled and impeccably maintained two-story home featuring 4 spacious bedrooms, 2.5 bathrooms, and a large game room in a well-established neighborhood. From the moment you step inside, you'll appreciate the pride of ownership and spotless condition throughout.
The inviting floor plan offers a generous living area that flows seamlessly into the updated kitchen, complete with real wood cabinetry, ample counter space, and plenty of storage. Upstairs, you'll find a huge game room with 3 additional bedrooms. The spacious primary suite features a custom walk-in closet with built-in cabinetry and a beautifully remodeled ensuite bathroom. All bathrooms throughout the home have been tastefully updated. Enjoy the durability and modern appeal of no carpet anywhere in the home. Step outside to a large covered patio, along with a convenient storage shed for your tools and equipment. This home is move-in-ready. Schedule your showing.
For sale
$290,000
2115 Weathersfield Trace Cir, Houston, TX 77014
4beds
2,251sqft
Single Family Residence
Built in 2014
6,189 Square Feet Lot
$285,600 Zestimate®
$129/sqft
$49/mo HOA
What's special
Large covered patioInviting floor planPlenty of storageBeautifully remodeled ensuite bathroomReal wood cabinetryHuge game roomLarge game room
- 6 days |
- 185 |
- 24 |
Likely to sell faster than
Zillow last checked:
Listing updated:
Listed by:
Lisseth Larios TREC #0726573 281-818-9913,
The Larios Home Group,
Rubi Longoria TREC #0538604 281-657-5201,
The Larios Home Group
Source: HAR,MLS#: 80829535
Loading...
Facts & features
Interior
Bedrooms & bathrooms
- Bedrooms: 4
- Bathrooms: 3
- Full bathrooms: 2
- 1/2 bathrooms: 1
Rooms
- Room types: Utility Room
Primary bathroom
- Features: Primary Bath: Double Sinks
Kitchen
- Features: Kitchen open to Family Room
Heating
- Electric
Cooling
- Ceiling Fan(s), Gas
Appliances
- Included: Gas Oven, Gas Range, Dishwasher
- Laundry: Electric Dryer Hookup, Washer Hookup
Features
- Primary Bed - 1st Floor, Walk-In Closet(s)
- Flooring: Laminate, Tile
- Number of fireplaces: 1
- Fireplace features: Electric
Interior area
- Total structure area: 2,251
- Total interior livable area: 2,251 sqft
Property
Parking
- Total spaces: 2
- Parking features: Attached, Double-Wide Driveway
- Attached garage spaces: 2
Features
- Stories: 2
- Fencing: Full
Lot
- Size: 6,189 Square Feet
- Features: Corner Lot, 0 Up To 1/4 Acre
Details
- Additional structures: Shed(s)
- Parcel number: 1288060040019
Construction
Type & style
- Home type: SingleFamily
- Architectural style: Contemporary
- Property subtype: Single Family Residence
Materials
- Brick, Cement Siding
- Foundation: Slab
- Roof: Composition
Condition
- New construction: No
- Year built: 2014
Utilities & green energy
- Sewer: Public Sewer
- Water: Public
Green energy
- Energy efficient items: Thermostat
Community & HOA
Community
- Subdivision: Silverglen North Sec 8
HOA
- Has HOA: Yes
- HOA fee: $583 annually
Location
- Region: Houston
Financial & listing details
- Price per square foot: $129/sqft
- Tax assessed value: $296,602
- Annual tax amount: $7,860
- Date on market: 7/3/2026
- Listing terms: Cash,Conventional,FHA,USDA Loan,VA Loan
Estimated market value
$285,600
$271,000 - $300,000
$2,232/mo
Price history
| Date | Event | Price |
|---|---|---|
| 7/3/2026 | Listed for sale | $290,000$129/sqft |
Source: | ||
| 4/1/2015 | Sold | -- |
Source: Agent Provided Report a problem | ||
Public tax history
| Year | Property taxes | Tax assessment |
|---|---|---|
| 2025 | $2,191 +1.1% | $296,602 -0.9% |
| 2024 | $2,168 +23.4% | $299,398 -3.6% |
| 2023 | $1,757 +7.7% | $310,589 +21.2% |
| 2022 | $1,631 | $256,349 +6.4% |
| 2021 | -- | $240,856 +15.3% |
| 2020 | $1,484 +8.2% | $208,812 +7.2% |
| 2019 | $1,372 -71.6% | $194,877 +14.5% |
| 2018 | $4,833 | $170,169 |
| 2017 | $4,833 +0.8% | $170,169 |
| 2016 | $4,793 +387.6% | $170,169 +20.9% |
| 2015 | $983 | $140,802 +365.1% |
| 2014 | $983 | $30,275 |
Find assessor info on the county website
Monthly payment
Est. payment$--/mo
Payment breakdown
Explore the cost of this home by adjusting the details. Changes won't be saved.All calculations are estimates and provided by Zillow, Inc. for informational purposes only. Actual amounts may vary.
HOA fees may include property taxes on listings classified as Co-Ops. Contact the listing agent and/or owner for fee details.
Mortgage interest rates are dependent on a number of factors, including credit score, down payment, and repayment length. Interest rate data provided by Zillow Group Marketplace, Inc. as of 1/1/1970 from various mortgage lenders with which we have lead or other similar arrangements; the Estimated Payment is an average of those rates.
See how much you could borrow to make a competitive offer.
Climate risks
Neighborhood: 77014
Nearby schools
GreatSchools rating
- 3/10Deloras E Thompson Elementary SchoolGrades: PK-5Distance: 0.9 mi
- 3/10Stelle Claughton Middle SchoolGrades: 6-8Distance: 1.3 mi
- 1/10Westfield High SchoolGrades: 9-12Distance: 1.9 mi
Schools provided by the listing agent
- Elementary: Deloras E Thompson Elementary School
- Middle: Stelle Claughton Middle School
- High: Westfield High School
Source: HAR. This data may not be complete. We recommend contacting the local school district to confirm school assignments for this home.
A local agent can set up tours, give advice and negotiate with sellers.
- Texas
- Harris County
- Houston
- 77014
- 2115 Weathersfield Trace Cir