Welcome to this stunning 4 bedroom, 4.5 bath custom home featuring a 3 car garage and private oasis backyard with an in-ground pool.
From the moment you enter the large foyer, you will begin to notice high ceilings, multi-level tray ceilings with crown molding, wood flooring, and built-in niches for artwork.
Off the foyer, there is a grand space for a formal dining room or sitting area. The living room boasts a beautiful fireplace & flows seamlessly into a bright eat-in dining space and a gourmet kitchen featuring gorgeous cabinetry, granite countertops and Monogram appliances(gas stovetop, built-in refrigerator, oven, warming drawer, and microwave).
Down the hall to the primary, there is a great flex space with tons of natural light for an office or library. The primary bedroom features a private entrance to the backyard and a spa-like primary bathroom with double sinks, a dedicated vanity area, a separate shower and soaking tub, and a massive walk-in closet with custom built-ins.
On the opposite side of the home, you'll find a built-in office nook with granite counters and cabinetry, as well as a laundry room complete with a large countertop, sink, and additional cabinetry for storage. There is an additional bedroom with a private bath in this corner of the home.
Another hallway off the kitchen area is to a convenient half bath and two additional ensuite bedrooms, each with its own full bathroom.
***ALL bedrooms in home have a private bathroom plus an additional ½ bath for guests!
Step outside to your own backyard oasis—complete with an in-ground pool, hot tub, an extended patio for entertaining, and a serene pergola area perfect for relaxing.
Additional features: Tankless Water Heater, Home Generator for peace of mind during storms, and Front/Back yard sprinkler system for simplifying yard maintenance .
This one-of-a-kind home truly has it all!
Closed
Price Unknown
2115 Whitney Oaks Dr, Ocean Springs, MS 39564
4beds
3,215sqft
Residential, Single Family Residence
Built in 2006
0.4 Acres Lot
$637,000 Zestimate®
$--/sqft
$4,260 Estimated rent
Home value
$637,000
$535,000 - $764,000
$4,260/mo
Zestimate® history
Owner options
List your home for rent
$4,260/mo
Rent Zestimate®
Find your next renter with Zillow Rental Manager. Plus, with online applications, you can quickly screen prospective tenants – for free.
$4,260/mo
Rent Zestimate®
Refinance and save
Refinancing to a lower rate could help reduce your monthly payments and save thousands over the life of the loan.
Explore your selling options
Work with a Zillow partner agent
Leverage their expertise and Zillow's premium Showcase listings to get your home seen by more buyers.
Get startedList with your own agent
Get your home in front of millions of buyers by listing it on Zillow.
Learn how to do itSell it yourself
Take full control of how buyers see your home on Zillow by listing For Sale by Owner (FSBO).
List your homeWhat's special
Monogram appliancesIn-ground poolPrivate oasis backyardSerene pergola areaHigh ceilingsBeautiful fireplaceBuilt-in office nook
Zillow last checked:
Listing updated:
Listed by:
Crystal C Boggs 228-806-0485,
NextHome HomeFront
Bought with:
Rebecca Hilliard, B23425
Hilliard Homes
Source: MLS United,MLS#: 4108894
Facts & features
Interior
Bedrooms & bathrooms
- Bedrooms: 4
- Bathrooms: 5
- Full bathrooms: 4
- 1/2 bathrooms: 1
Heating
- Central, Natural Gas
Cooling
- Central Air, Electric
Appliances
- Included: Dishwasher, Disposal, Gas Cooktop, Tankless Water Heater, Warming Drawer
- Laundry: Laundry Room, Sink
Features
- Built-in Features, Ceiling Fan(s), Double Vanity, Eat-in Kitchen, Granite Counters, High Ceilings, Kitchen Island, Soaking Tub, Walk-In Closet(s), See Remarks
- Flooring: Carpet, Tile, Wood
- Doors: Double Entry
- Has fireplace: Yes
- Fireplace features: Living Room
Interior area
- Total structure area: 3,215
- Total interior livable area: 3,215 sqft
Property
Parking
- Total spaces: 3
- Parking features: Garage Faces Side, Concrete
- Garage spaces: 3
Features
- Levels: One
- Stories: 1
- Exterior features: Private Yard, Rain Gutters
- Has private pool: Yes
- Pool features: In Ground
- Fencing: Back Yard,Wood,Fenced
Lot
- Size: 0.4 Acres
- Features: Landscaped
Details
- Additional structures: Pergola
- Parcel number: 61596208.000
Construction
Type & style
- Home type: SingleFamily
- Property subtype: Residential, Single Family Residence
Materials
- Brick
- Foundation: Slab
- Roof: Shingle
Condition
- New construction: No
- Year built: 2006
Utilities & green energy
- Sewer: Public Sewer
- Water: Public
- Utilities for property: Electricity Connected, Natural Gas Connected, Sewer Connected, Water Connected
Community & HOA
Community
- Subdivision: Whitney Oaks
Location
- Region: Ocean Springs
Financial & listing details
- Tax assessed value: $381,562
- Annual tax amount: $5,500
- Date on market: 4/3/2025
- Electric utility on property: Yes
Price history
| Date | Event | Price |
|---|---|---|
| 5/27/2025 | Sold | -- |
Source: MLS United #4108894 Report a problem | ||
| 4/23/2025 | Pending sale | $650,000$202/sqft |
Source: MLS United #4108894 Report a problem | ||
| 4/3/2025 | Listed for sale | $650,000+8.5%$202/sqft |
Source: MLS United #4108894 Report a problem | ||
| 7/8/2022 | Sold | -- |
Source: MLS United #4018408 Report a problem | ||
| 5/26/2022 | Pending sale | $599,000$186/sqft |
Source: MLS United #4018408 Report a problem | ||
| 5/22/2022 | Listed for sale | $599,000+33.1%$186/sqft |
Source: MLS United #4018408 Report a problem | ||
| 5/16/2017 | Sold | -- |
Source: MLS United #3318222 Report a problem | ||
| 3/28/2017 | Listed for sale | $449,900+7.1%$140/sqft |
Source: Coldwell Banker Smith Home Rltrs-OS #318222 Report a problem | ||
| 3/7/2012 | Listing removed | $420,000$131/sqft |
Source: Homes.com #220499 Report a problem | ||
| 3/6/2012 | Listed for sale | $420,000$131/sqft |
Source: Homes.com #220499 Report a problem | ||
| 12/21/2009 | Listing removed | $420,000$131/sqft |
Source: Homes.com #220499 Report a problem | ||
| 12/5/2009 | Price change | $420,000-15.8%$131/sqft |
Source: Homes.com #220499 Report a problem | ||
| 10/10/2009 | Listed for sale | $499,000$155/sqft |
Source: Homes.com #220499 Report a problem | ||
Public tax history
| Year | Property taxes | Tax assessment |
|---|---|---|
| 2024 | $5,500 -1% | $70,951 |
| 2023 | $5,557 +5.4% | $70,951 |
| 2022 | $5,272 +1.2% | $70,951 -0.3% |
| 2021 | $5,208 +5.7% | $71,155 +97.9% |
| 2020 | $4,929 +0.9% | $35,958 |
| 2018 | $4,884 | $35,958 |
| 2017 | $4,884 +2.3% | $35,958 |
| 2016 | $4,776 | $35,958 -89.3% |
| 2015 | $4,776 +5.7% | $334,930 +867.7% |
| 2014 | $4,518 -0.3% | $34,610 |
| 2013 | $4,531 +0.1% | $34,610 |
| 2012 | $4,528 +8.7% | $34,610 +8.9% |
| 2011 | $4,165 -2.1% | $31,768 -1.9% |
| 2010 | $4,252 -18% | $32,390 -20.1% |
| 2009 | $5,187 +2.2% | $40,533 |
| 2008 | $5,078 +31.7% | $40,533 +37.3% |
| 2007 | $3,855 | $29,528 |
Find assessor info on the county website
Neighborhood: 39564
Nearby homes
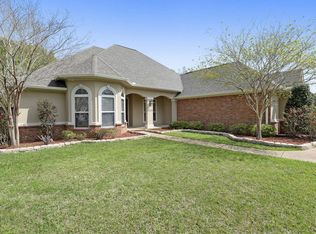
- $615,0004 bd4 ba3.6k sqft2113 Whitney Oaks Dr, Ocean Springs, MS 39564Off Market
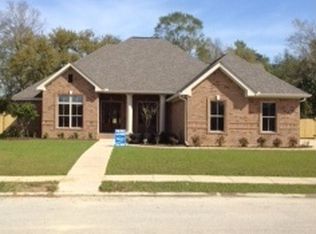
- $638,1004 bd4 ba3.1k sqft2117 Whitney Oaks, Ocean Springs, MS 39564Off Market
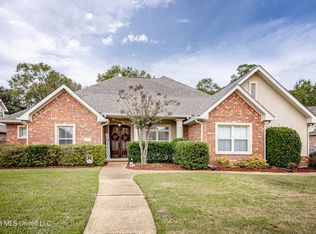
- $--4 bd4 ba3.2k sqft2119 Whitney Oaks Dr, Ocean Springs, MS 39564Sold
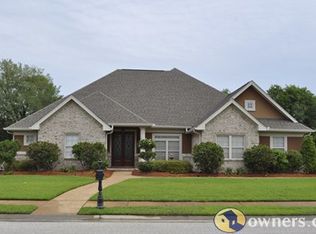
- $719,9004 bd4 ba3.2k sqft2111 Whitney Oaks Dr, Ocean Springs, MS 39564Off Market
- $655,7004 bd5 ba3.4k sqft2114 Whitney Oaks Dr, Ocean Springs, MS 39564Off Market
- $580,800-- bd2 ba2.9k sqft2112 Whitney Oaks Dr, Ocean Springs, MS 39564Off Market
- $756,4004 bd4 ba4k sqft2116 Whitney Oaks Dr, Ocean Springs, MS 39564Off Market
- $543,000-- bd3 ba2.7k sqft3309 Government St, Ocean Springs, MS 39564Off Market
Nearby schools
GreatSchools rating
- 9/10Magnolia Park Elementary SchoolGrades: K-3Distance: 0.3 mi
- 9/10Ocean Springs Middle SchoolGrades: 7-8Distance: 1.5 mi
- 10/10Ocean Springs High SchoolGrades: 9-12Distance: 3.6 mi
Schools provided by the listing agent
- Elementary: Magnolia Park
- Middle: Ocean Springs Middle School
- High: Ocean Springs
Source: MLS United. This data may not be complete. We recommend contacting the local school district to confirm school assignments for this home.
Sell for more on Zillow
Get a Zillow Showcase℠ listing at no additional cost and you could sell for .
$637,000
2% more
+$12,740
With Zillow Showcase(estimated)
$649,740
- Mississippi
- Jackson County
- Ocean Springs
- 39564
- 2115 Whitney Oaks Dr
Nearby cities
Nearby neighborhoods
Nearby zip codes
Other Ocean Springs Topics
