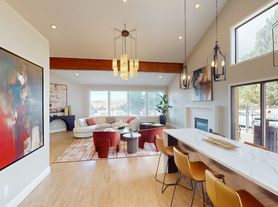
Set in the established Mountain Shadows community, this two-story home backs to open space with great views and is within walking distance of Trailblazer Elementary. Three finished levels offer room to live, work, and entertain.
The main level showcases hardwood floors throughout, with a formal living room and formal dining room for gatherings. The large kitchen features newer appliances, ample counter and cabinet space, and a generous eating area. Right off the kitchen, the family room has vaulted ceilings, a gas fireplace, plush carpet, and sweeping views. Step outside to the oversized deck, a perfect spot for grilling, relaxing, or watching the sunset over the open space. Main-level laundry and a two-car attached garage add everyday convenience.
Upstairs, the spacious primary suite is a private retreat. It has a large walk-in closet and an updated five-piece bath with a huge walk-in shower and a freestanding soaking tub. Two additional bedrooms share a full bath. A large loft rounds out the upper level and can serve as a home office, reading nook, or flexible bonus space.
The walkout basement adds even more living space. It includes an oversized recreation room with plenty of room for a media area, game space, home gym, or hobby room, plus a large bedroom and a full bath. Walkout access brings in natural light and leads straight outdoors, and the open-space views carry through to this level as well.
Highlights include the open-space backdrop, an updated primary bath, newer kitchen appliances, hardwood floors, and a flexible layout across three levels. Mountain Shadows offers a quiet residential setting with easy access to nearby trails, shopping, and dining, and the elementary school is just a short walk away. A home with this much space, scenery, and character in such a sought-after Colorado Springs neighborhood is a rare find. Schedule your private showing today!
House for rent
Single family residence
Available now
Small dogs OK
Air conditioner
In unit laundry
What's special
Gas fireplaceSweeping viewsFormal dining roomTwo-car attached garagePlush carpetTwo additional bedroomsLarge walk-in closet
- --
- on Zillow |
- --
- views |
- --
- saves |
Zillow last checked:
Listing updated:
Travel times

Let’s turn your rent into credit progress
Build credit history with every on-time payment and get credit for the payment you’re already making.
Facts & features
Interior
Bedrooms & bathrooms
- Bedrooms: 4
- Bathrooms: 4
- Full bathrooms: 4
Cooling
- Air Conditioner
Appliances
- Included: Dishwasher, Dryer, Microwave Oven, Range Oven, Refrigerator, Washer
- Laundry: In Unit
Features
- Ceiling Fan(s), Walk In Closet
Interior area
- Total interior livable area: 3,383 sqft
Video & virtual tour
Property
Parking
- Details: Contact manager
Features
- Exterior features: Heater
Details
- Parcel number: 7314209008
Construction
Type & style
- Home type: SingleFamily
- Property subtype: Single Family Residence
Community & HOA
Location
- Region: Colorado Springs
Financial & listing details
- Lease term: Contact For Details
Price history
| Date | Event | Price |
|---|---|---|
| 11/6/2026 | Listed for rent | $3,150+31.3%$1/sqft |
Source: Zillow Rentals Report a problem | ||
| 12/11/2020 | Sold | $520,000+1%$154/sqft |
Source: Public Record Report a problem | ||
| 11/18/2020 | Listed for sale | $515,000+37.3%$152/sqft |
Source: Re/Max Real Estate Group Llc #4251174 Report a problem | ||
| 10/7/2019 | Listing removed | $2,400$1/sqft |
Source: Zillow Rental Manager Report a problem | ||
| 8/15/2019 | Listed for rent | $2,400$1/sqft |
Source: Zillow Rental Manager Report a problem | ||
| 4/3/2017 | Sold | $375,000+50.6%$111/sqft |
Source: Public Record Report a problem | ||
| 8/4/1999 | Sold | $249,000+15.8%$74/sqft |
Source: Public Record Report a problem | ||
| 12/19/1995 | Sold | $215,000+7.5%$64/sqft |
Source: Public Record Report a problem | ||
| 3/2/1994 | Sold | $200,000$59/sqft |
Source: Public Record Report a problem | ||