Skip main navigation
Under contract
  • Price cut: $20K (6/19)
    $695,000

    2115 Willow Brook Dr, Huntingdon Valley, PA 19006

    3beds
    2,319sqft
    : 
    Loading
    Get pre-qualified
    Single Family Residence
    Built in 1955
    0.62 Acres Lot
    $690,000 Zestimate®
    $300/sqft
    $-- HOA

    What's special

    Wood-burning fireplaceViews of mature treesTwo half bathsFinished basementBuilt-in shelvingFloor-to-ceiling windowsNatural light
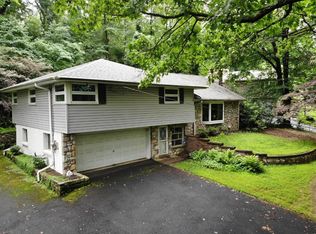
    Some homes have features. This one has a feeling. Nestled on a private, wooded 0.62-acre lot in Huntingdon Valley, 2115 Willow Brook Drive offers something increasingly rare: genuine peace and quiet. Floor-to-ceiling windows flood the main living areas with natural light while framing views of mature trees, visiting deer, foxes, and the kind of stillness that makes you forget how close you are to everything. The home delivers on every practical level too. Three bedrooms, three full baths, two half baths, 2,319 square feet of above-grade living space plus a finished basement complete with a wall-mounted split system - ideal for a media room, gym, or additional living space. Hardwood floors, a wood-burning fireplace, and radiant floor heating. While the home has three bedrooms with closets, a fourth skylighted room can easily be used as a bedroom as well. Or, its built-in shelving adds versatile flex space ideal for working from home or a private studio. New water lines installed by the Township in 2026. Heated garage professionally waterproofed by AquaDry. Interior basement by Jamison Waterproofing, and crawl space fully remediated by Groundworks - all three are gold-standard companies in their fields. Chimney completely relined and repointed by American Chimney and ready for a gas insert if new owners want to go in that direction. All work done by highly reputable, well-known contractors. Water management work all comes with lifetime transferable warranties. Elevated wooded setting with natural stone landscaping throughout. Additional photos coming June 12. Showings begin June 13. Open House Sunday June 14, 11am to 3pm. Seller is a licensed PA real estate agent.
    35 days
    |
    529
    |
    28
    |

    Zillow last checked:

    Listing updated:

    Listed by:

    Dario Pace 215-971-4693,

    Coldwell Banker Hearthside Realtors (215) 379-2002

    Source: Bright MLS,MLS#: PAMC2182530MLS Logo

      Facts & features

      Interior

      Bedrooms & bathrooms
      • Bedrooms: 3
      • Bathrooms: 5
      • Full bathrooms: 3
      • 1/2 bathrooms: 2
      • Main level bathrooms: 5
      • Main level bedrooms: 3
      Basement
      • Area: 0
      Heating
      • Forced Air, Natural Gas
      Cooling
      • Central Air, Electric
      Appliances
      • Included: Energy Efficient Appliances, Gas Water Heater
      • Laundry: Lower Level
      Features
      • Attic, Ceiling Fan(s), Dry Wall
      • Flooring: Wood, Other
      • Windows: Energy Efficient
      • Basement: Finished,Partial
      • Number of fireplaces: 1
      • Fireplace features: Mantel(s), Stone
      Interior area
      • Total structure area: 2,319
      • Total interior livable area: 2,319 sqft
      • Finished area above ground: 2,319
      • Finished area below ground: 0

      Property

      Parking
      • Total spaces: 11
      • Parking features: Garage Door Opener, Inside Entrance, Attached, Driveway, Other
      • Attached garage spaces: 1
      • Uncovered spaces: 10
      Accessibility
      • Accessibility features: None
      Features
      • Levels: One
      • Stories: 1
      • Exterior features: Extensive Hardscape, Lighting, Rain Gutters
      • Pool features: None
      • Has view: Yes
      • View description: Panoramic, Trees/Woods
      Lot
      • Size: 0.62 Acres
      • Dimensions: 98.00 x 0.00
      Details
      • Additional structures: Above Grade, Below Grade
      • Parcel number: 590018646006
      • Zoning: R2
      • Special conditions: Standard

      Construction

      Type & style
      • Home type: SingleFamily
      • Architectural style: Ranch/Rambler
      • Property subtype: Single Family Residence
      Materials
      • Stone, Vinyl Siding, Masonry
      • Foundation: Slab, Block, Crawl Space
      • Roof: Asphalt
      Condition
      • Very Good
      • New construction: No
      • Year built: 1955
      • Major remodel year: 2013

      Utilities & green energy

      • Electric: 200+ Amp Service
      • Sewer: Public Sewer
      • Water: Public

      Community & HOA

      Community
      • Subdivision: Frazier Woods
      HOA
      • Has HOA: No
      Location
      • Region: Huntingdon Valley
      • Municipality: UPPER MORELAND TWP

      Financial & listing details

      • Price per square foot: $300/sqft
      • Tax assessed value: $181,580
      • Annual tax amount: $9,305
      • Date on market: 6/13/2026
      • Listing agreement: Exclusive Right To Sell
      • Listing terms: Cash,Conventional,FHA,VA Loan
      • Inclusions: Kitchen Refrigerator, Range / Oven, Dishwasher, Clothes Washer, Clothes Dryer, Built-in Hevea Basement Counter, Basement Bookshelves, Built In Bedroom Bookshelves / Storage /, Ring System, Nest System
      • Ownership: Fee Simple

        Estimated market value

        $690,000

        $656,000 - $725,000

        $3,757/mo

        Price history

        DateEventPrice
        6/23/2026Contingent$695,000$300/sqft
        Source: Bright MLS #PAMC2182530 Report a problem
        6/19/2026Price change$695,000-2.8%$300/sqft
        Source: Bright MLS #PAMC2182530 Report a problem
        6/13/2026Listed for sale$715,000+18.2%$308/sqft
        Source: Bright MLS #PAMC2182530 Report a problem
        6/15/2023Sold$605,000-3.2%$261/sqft
        Source: Bright MLS #PAMC2070358 Report a problem
        5/10/2023Pending sale$625,000$270/sqft
        Source: Bright MLS #PAMC2070358 Report a problem
        5/2/2023Listed for sale$625,000+74.1%$270/sqft
        Source: Bright MLS #PAMC2070358 Report a problem
        7/12/2013Listing removed$359,000$155/sqft
        Source: Quinn andWilson Realtors, Inc. #6159257 Report a problem
        6/20/2013Listed for sale$359,000+10.5%$155/sqft
        Source: Quinn andWilson Realtors, Inc. #6159257 Report a problem
        4/26/2013Sold$325,000-9.5%$140/sqft
        Source: Public Record Report a problem
        1/23/2013Listed for sale$359,000-1.6%$155/sqft
        Source: quinn & wilson, inc #6159257 Report a problem
        11/24/2009Sold$365,000-8.7%$157/sqft
        Source: Public Record Report a problem
        7/21/2008Listing removed$399,900$172/sqft
        Source: NCI #5331871 Report a problem
        5/26/2008Listed for sale$399,900+5.3%$172/sqft
        Source: NCI #5331871 Report a problem
        7/12/2005Sold$379,900+72.7%$164/sqft
        Source: Public Record Report a problem
        11/28/2000Sold$220,000$95/sqft
        Source: Public Record Report a problem

        Public tax history

        YearProperty taxesTax assessment
        2025$9,085 +6.5%$181,580
        2024$8,530 $181,580
        2023$8,530 +9.6%$181,580
        2022$7,780 +1.8%$181,580
        2021$7,639 +2.4%$181,580
        2020$7,458 +2.7%$181,580
        2019$7,260 +2.7%$181,580
        2018$7,068 +3%$181,580
        2017$6,864 +2.3%$181,580
        2016$6,707 +3%$181,580
        2015$6,512 +4.4%$181,580 +2.7%
        2014$6,237 +2.2%$176,730
        2013$6,103 +1.3%$176,730
        2012$6,023 +2.9%$176,730
        2011$5,854 +4.6%$176,730
        2010$5,598 +4.4%$176,730
        2009$5,363 +8.2%$176,730
        2008$4,955 +2.1%--
        2007$4,855 +2.7%--
        2006$4,727 +2.8%--
        2005$4,598 +7.4%--
        2004$4,283 +5.8%--
        2003$4,050 +6.4%--
        2002$3,806 +8.2%--
        2000$3,518 +0.3%--
        1999$3,506 --
        Find assessor info on the county website

        Monthly payment

        Est. payment

        Payment breakdown

        Explore the cost of this home by adjusting the details. Changes won't be saved.
        All calculations are estimates and provided by Zillow, Inc. for informational purposes only. Actual amounts may vary.
        HOA fees may include property taxes on listings classified as Co-Ops. Contact the listing agent and/or owner for fee details.
        Mortgage interest rates are dependent on a number of factors, including credit score, down payment, and repayment length. Interest rate data provided by Zillow Group Marketplace, Inc. as of 1/1/1970 from various mortgage lenders with which we have lead or other similar arrangements; the Estimated Payment is an average of those rates.
        See how much you could borrow to make a competitive offer.

        Climate risks

        Neighborhood: 19006

        Getting around

        18 / 100
        Car-Dependent
        15 / 100
        Somewhat Bikeable

        Nearby schools

        GreatSchools rating
        Schools provided by the listing agent
        • Elementary: Upper Moreland Primary School
        • Middle: Upper Moreland
        • High: Upper Moreland
        • District: Upper Moreland

        Source: Bright MLS. This data may not be complete. We recommend contacting the local school district to confirm school assignments for this home.

        A local agent can set up tours, give advice and negotiate with sellers.

        Browse local experts

        Similar homes