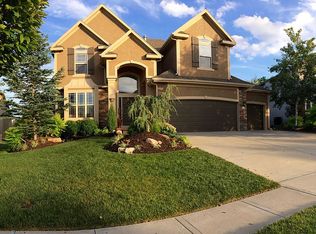
New price!! Your First Step Inside Will Make You Want To Call It Home! Enjoy the comfort and elegance of living in this luxurious house with its spacious open floor plan and inviting atmosphere perfect for relaxing and entertaining. The gleaming hardwood floors add a touch of sophistication reflecting natural light throughout the spaces. High soaring ceilings enhance the sense of openness and grandeur while the elegant great room fireplace provides warmth and charm to this superb home. The spectacular kitchen and adjoining dining area boasts quartz countertops, granite backsplash, hardwoods, lots of cabinets, u/c lighting, s/s appliances, breakfast bar, w/i pantry along with w/o access to a 16x17 maintenance free deck and peaceful backyard for additional enjoyment. The impressive great room showcases hardwoods, fireplace, ceiling fan, wall of windows with an abundance of natural light. The primary suite highlights a sanctuary of comfort and elegance as it spotlights a spacious 14x17 bedroom with tray ceiling, carpeting, ceiling fan, lots of natural light along with an exquisite en-suite bathroom that includes quartz tops, ceramic tile, two single vanities, built-in cabinets, oversized shower w/bench, w/i closet providing a true oasis retreat. One more stylish full bathroom, one additional roomy bedroom and the laundry room on the main level for the ultimate convenience and comfort. Awesome finished basement features an outstanding 16x23 family room plus two more terrific bedrooms with carpeting, ceiling fans, egress windows, w/i closets and a full bathroom along with lots of storage space, lockers, sink, plumbed for an additional bath. Numerous stunning upgrades include new refrigerator (2025), roof (2022), HWH (2023), deck (2019), remodeled master bathroom (2019), water softener, water purifier, sprinkler system, many more items plus incredible location, superb curb appeal, all kitchen appliances staying too! Make This Dream Home Yours!!
Sold
Zillow last checked:
Listing updated:
Bought with:
Lettiann Southerland, 1999040866
Lettiann & Associates Real Estate Services, LLC
Source: Heartland MLS as distributed by MLS GRID,MLS#: 2574237
Price history
| Date | Event | Price |
|---|---|---|
| 12/3/2025 | Sold | -- |
Source:  Heartland MLS as distributed by MLS GRID #2574237 Report a problem Heartland MLS as distributed by MLS GRID #2574237 Report a problem | ||
| 10/22/2025 | Pending sale | $500,000$194/sqft |
Source: Heartland MLS as distributed by MLS GRID #2574237 Report a problem | ||
| 10/16/2025 | Price change | $500,000-2%$194/sqft |
Source: Heartland MLS as distributed by MLS GRID #2574237 Report a problem | ||
| 10/10/2025 | Price change | $510,000-1.9%$198/sqft |
Source: Heartland MLS as distributed by MLS GRID #2574237 Report a problem | ||
| 10/2/2025 | Price change | $520,000-1.9%$202/sqft |
Source: Heartland MLS as distributed by MLS GRID #2574237 Report a problem | ||
| 9/19/2025 | Listed for sale | $530,000+44%$206/sqft |
Source: Heartland MLS as distributed by MLS GRID #2574237 Report a problem | ||
| 12/2/2017 | Sold | -- |
Source: Agent Provided Report a problem | ||
| 9/26/2017 | Pending sale | $367,950$143/sqft |
Source: Berkshire HathawayHS KC Realty #2068084 Report a problem | ||
| 9/12/2017 | Listed for sale | $367,950+22.7%$143/sqft |
Source: Berkshire HathawayHS KC Realty #2068084 Report a problem | ||
| 11/23/2015 | Sold | -- |
Source: Heartland MLS as distributed by MLS GRID #45001_1958792 Report a problem | ||
| 10/19/2015 | Pending sale | $300,000$116/sqft |
Source: ReeceNichols Leawood #1958792 Report a problem | ||
| 9/18/2015 | Listed for sale | $300,000+0%$116/sqft |
Source: ReeceNichols Leawood #1958792 Report a problem | ||
| 12/4/2012 | Listing removed | $299,900$116/sqft |
Source: REALTY EXECUTIVES of Kansas City #1781787 Report a problem | ||
| 5/30/2012 | Listed for sale | $299,900$116/sqft |
Source: REALTY EXECUTIVES of Kansas City #1781787 Report a problem | ||

Get a cash offer in 3 minutes
Find out how much your home could sell for in as little as 3 minutes with a no-obligation cash offer.
Estimated market value
$500,200
