EXCEPTIONAL LOCATION AND THE BEST UNOBSTRUCTED VIEWS IN HILLVIEW WITH SPECTACULAR SUNSETS! Awesome two story floor plan offering a large foyer leading to a spacious living room with fireplace and two story ceilings, dining room with sliding doors leading to the large yard and a spacious kitchen with breakfast nook and direct access to the large two car attached garage. Second story featuring a large primary suite with window seat and vaulted ceilings and a secondary suite with stunning views! Upgraded dual glazed windows and PEX repiping already completed. Desirable gated front courtyard and a large rear yard featuring planters, brick accents and plenty of space for outdoor entertainment and enjoying the breathtaking sunset and city lights views. Large two-car attached garage with upgraded sectional garage door and plenty of nearby parking. Awesome Peachwood location with resort style community pool, spa, tennis, basketball, clubhouse and gym, walk to nearby parks and recreation, excellent proximity to shopping center and Irvine Spectrum, easy freeway (5 and 405 via Bake Pkwy) and toll road (241) access and nearby hiking, biking and nature trails!
Sold for $638,100
Street View
Listed by: Re/Max Premier Realty • Kamran Montazami • Contact: 949-727-3737
Bought with: Re/Max Elite Realty
$638,100
21151 Serra Vis, Lake Forest, CA 92630
2beds
1,261sqft
Condominium
Built in 1984
-- sqft lot
$725,900 Zestimate®
$506/sqft
$3,692 Estimated rent
Home value
$725,900
$682,000 - $769,000
$3,692/mo
Zestimate® history
Owner options
List your home for rent
$3,692/mo
Rent Zestimate®
Find your next renter with Zillow Rental Manager. Plus, with online applications, you can quickly screen prospective tenants – for free.
$3,692/mo
Rent Zestimate®
Refinance and save
$4,486/mo
Est. payment
Refinancing to a lower rate could help reduce your monthly payments and save thousands over the life of the loan.
$4,486/mo
Est. payment
Explore your selling options
Work with a Zillow partner agent
Leverage their expertise and Zillow's premium Showcase listings to get your home seen by more buyers.
Get startedList with your own agent
Get your home in front of millions of buyers by listing it on Zillow.
Learn how to do itSell it yourself
Take full control of how buyers see your home on Zillow by listing For Sale by Owner (FSBO).
List your homeWhat's special
Brick accentsStunning viewsSpectacular sunsetsLarge two-car attached garageUpgraded dual glazed windowsLarge yardLarge rear yard
Zillow last checked:
Listing updated:
Listed by:
Kamran Montazami DRE #00996907 714-343-2939,
Re/Max Premier Realty
Bought with:
Christina Chin, DRE #01856923
Re/Max Elite Realty
Source: CRMLS,MLS#: OC23206867 Originating MLS: California Regional MLS
Originating MLS: California Regional MLSFacts & features
Interior
Bedrooms & bathrooms
- Bedrooms: 2
- Bathrooms: 3
- Full bathrooms: 2
- 1/2 bathrooms: 1
- Main level bathrooms: 1
Rooms
- Room types: Bedroom, Entry/Foyer, Foyer, Kitchen, Living Room, Primary Bedroom
Primary bedroom
- Features: Primary Suite
Primary bedroom
- Features: Multiple Primary Suites
Bedroom
- Features: All Bedrooms Up
Bathroom
- Features: Bathtub, Dual Sinks, Tub Shower
Heating
- Forced Air
Cooling
- Central Air
Appliances
- Included: Dishwasher, Disposal, Gas Range, Dryer, Washer
- Laundry: Washer Hookup, In Garage
Features
- Cathedral Ceiling(s), Eat-in Kitchen, High Ceilings, Two Story Ceilings, All Bedrooms Up, Entrance Foyer, Multiple Primary Suites, Primary Suite
- Windows: Double Pane Windows
- Has fireplace: Yes
- Fireplace features: Living Room
- Common walls with other units/homes: 2+ Common Walls,No One Above,No One Below
Interior area
- Total interior livable area: 1,261 sqft
Property
Parking
- Total spaces: 2
- Parking features: Door-Multi, Garage, Garage Door Opener
- Attached garage spaces: 2
Features
- Levels: Two
- Stories: 2
- Entry location: Living Room
- Patio & porch: Brick, Concrete, Patio
- Pool features: Association
- Has spa: Yes
- Spa features: Association
- Fencing: Wood,Wrought Iron
- Has view: Yes
- View description: City Lights, Park/Greenbelt, Hills, Panoramic
Lot
- Features: Back Yard, Near Park, Yard
Details
- Parcel number: 93993515
- Special conditions: Standard
Construction
Type & style
- Home type: Condo
- Property subtype: Condominium
- Attached to another structure: Yes
Materials
- Stucco
- Foundation: Slab
- Roof: Composition
Condition
- New construction: No
- Year built: 1984
Utilities & green energy
- Sewer: Public Sewer
- Water: Public
- Utilities for property: Cable Available, Electricity Connected, Natural Gas Connected, Phone Available, Sewer Connected, Water Connected
Community & HOA
Community
- Features: Street Lights, Sidewalks, Park
- Subdivision: Hillview (Hlv)
HOA
- Has HOA: Yes
- Amenities included: Clubhouse, Sport Court, Pool, Spa/Hot Tub, Tennis Court(s)
- HOA fee: $421 monthly
- HOA name: Hillview
- HOA phone: 949-716-3998
- Second HOA fee: $53 monthly
- Second HOA name: Serrano Highlands Master
- Second HOA phone: 714-285-2626
Location
- Region: Lake Forest
Financial & listing details
- Price per square foot: $506/sqft
- Date on market: 12/1/2023
- Cumulative days on market: 18 days
- Listing terms: Cash,Cash to New Loan,Conventional
- Inclusions: Refrigerator in kitchen, Washer and Dryer
Price history
| Date | Event | Price |
|---|---|---|
| 1/29/2024 | Sold | $638,100-6%$506/sqft |
Source:  CRMLS #OC23206867 Report a problem CRMLS #OC23206867 Report a problem | ||
| 1/12/2024 | Pending sale | $679,000$538/sqft |
Source: CRMLS #OC23206867 Report a problem | ||
| 12/27/2023 | Contingent | $679,000$538/sqft |
Source: CRMLS #OC23206867 Report a problem | ||
| 12/1/2023 | Listed for sale | $679,000$538/sqft |
Source: CRMLS #OC23206867 Report a problem | ||
Public tax history
Tax history is unavailable.
Neighborhood: 92630
Nearby homes
- $847,1003 bd2 ba1.5k sqft21136 Serra Vis #1, Lake Forest, CA 92630Off Market
- $892,3003 bd3 ba1.5k sqft21142 Serra Vis #2, Lake Forest, CA 92630Off Market

- $759,0002 bd3 ba1.3k sqft21152 Serra Vis #3, Lake Forest, CA 92630Off Market
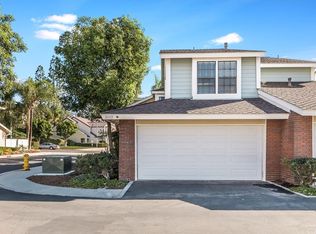
- $829,6003 bd2 ba1.5k sqft21156 Serra Vis #4, Lake Forest, CA 92630Off Market
- $892,3003 bd3 ba1.6k sqft21162 Serra Vis #5, Lake Forest, CA 92630Off Market
- $760,1002 bd3 ba1.3k sqft21166 Serra Vis #6, Lake Forest, CA 92630Off Market
- $874,9003 bd3 ba1.6k sqft21172 Serra Vis #7, Lake Forest, CA 92630Off Market
- $875,0003 bd2 ba1.5k sqft21176 Serra Vis #8, Lake Forest, CA 92630Sold
Nearby schools
GreatSchools rating
- 8/10Rancho Cañada Elementary SchoolGrades: K-6Distance: 0.7 mi
- 6/10Serrano Intermediate SchoolGrades: 7-8Distance: 1.6 mi
- 8/10El Toro High SchoolGrades: 9-12Distance: 1.3 mi
Schools provided by the listing agent
- Elementary: Rancho Canada
- Middle: Serrano
- High: El Toro
Source: CRMLS. This data may not be complete. We recommend contacting the local school district to confirm school assignments for this home.
Get a cash offer in 3 minutes
Find out how much your home could sell for in as little as 3 minutes with a no-obligation cash offer.
Estimated market value
$725,900
Get a cash offer in 3 minutes
Find out how much your home could sell for in as little as 3 minutes with a no-obligation cash offer.
Estimated market value
$725,900
- California
- Orange County
- Lake Forest
- 92630
- 21151 Serra Vis
Nearby cities
Nearby zip codes
Other Lake Forest Topics
