OPEN HOUSE SATURDAY AUGUST 22ND 12-2 PM***Charming and beautifully renovated ranch in a fantastic location! This inviting 2-bedroom home features a welcoming living room with a fireplace and hardwood floors, an eat-in kitchen, and a freshly painted interior. The numerous updates provide peace of mind, including new Wallside windows (2023), new furnace( 2024)and A/C (2025), new roof (2025), new garage door, and a new backyard shed. The outdoor space has been thoughtfully enhanced with the replacement of the old deck, a spacious 26 x 18 patio, and waterproofing along the back wall. Additional improvements include a replaced sewer line pipe (2024), new basement egress window, and new vinyl plank flooring in the basement. Located within the highly regarded Grosse Pointe Public School District, just east of I-94 and only a few houses from Grosse Pointe. Conveniently close to Downtown Detroit and within walking distance to school. A wonderful opportunity in a desirable location—this charming, move-in-ready ranch is a must see!
For sale
$235,000
21152 Lancaster St, Harper Woods, MI 48225
2beds
1,921sqft
Single Family Residence
Built in 1949
18 Acres Lot
$234,900 Zestimate®
$122/sqft
$-- HOA
What's special
New backyard shedNew basement egress windowFreshly painted interiorHardwood floorsEat-in kitchenNew garage door
- 14 days
- 1,013
- 93
Zillow last checked:
Listing updated:
Listed by:
Mary Aubrey-Rogers 313-319-5679,
Sine & Monaghan LLC 313-884-7000
Source: MiRealSource,MLS#: 50219331 Originating MLS: MiRealSource
Originating MLS: MiRealSourceFacts & features
Interior
Bedrooms & bathrooms
- Bedrooms: 2
- Bathrooms: 2
- Full bathrooms: 2
Rooms
- Room types: Bedroom, Living Room, Master Bedroom, Basement Full Bath
Bedroom 1
- Level: Entry
- Area: 209
- Dimensions: 19 x 11
Bedroom 2
- Level: Entry
- Area: 156
- Dimensions: 13 x 12
Bathroom 1
- Level: Entry
- Area: 48
- Dimensions: 8 x 6
Bathroom 2
- Level: Basement
Kitchen
- Level: Entry
- Area: 168
- Dimensions: 12 x 14
Living room
- Features: Wood
- Level: Entry
- Area: 228
- Dimensions: 19 x 12
Heating
- Forced Air, Natural Gas
Cooling
- Ceiling Fan(s), Central Air
Appliances
- Included: Dryer, Range/Oven, Refrigerator, Washer, Gas Water Heater
Features
- Eat-in Kitchen
- Flooring: Hardwood, Wood
- Basement: Block,Finished,Full
- Number of fireplaces: 1
- Fireplace features: Living Room
Interior area
- Total structure area: 1,927
- Total interior livable area: 1,921 sqft
- Finished area above ground: 1,021
- Finished area below ground: 900
Property
Parking
- Total spaces: 1
- Parking features: 1 Space, Attached
- Attached garage spaces: 1
Features
- Levels: One
- Stories: 1
- Patio & porch: Deck, Patio
- Fencing: Fenced
- Frontage type: Road
- Frontage length: 60
Lot
- Size: 18 Acres
- Dimensions: 60 x 131
Details
- Parcel number: 420010301510025478
- Zoning description: Residential
- Special conditions: Private
Construction
Type & style
- Home type: SingleFamily
- Architectural style: Ranch
- Property subtype: Single Family Residence
Materials
- Brick
- Foundation: Basement
Condition
- Year built: 1949
Utilities & green energy
- Sewer: Public At Street
- Water: Public Water at Street
Community & HOA
Community
- Subdivision: Lancaster Sub
HOA
- Has HOA: No
Location
- Region: Harper Woods
Financial & listing details
- Price per square foot: $122/sqft
- Tax assessed value: $86,200
- Annual tax amount: $7,759
- Date on market: 8/21/2026
- Listing agreement: Exclusive Right To Sell
- Listing terms: Cash,Conventional,FHA,VA Loan
- Road surface type: Paved
Estimated market value
$234,900
$223,000 - $247,000
$2,067/mo
Price history
| Date | Event | Price |
|---|---|---|
| 8/21/2026 | Price change | $235,000+27.1%$122/sqft |
Source:  MiRealSource #50219331 Report a problem MiRealSource #50219331 Report a problem | ||
| 5/19/2023 | Pending sale | $184,900-5.2%$96/sqft |
Source:  Realcomp II #20230025811 Report a problem Realcomp II #20230025811 Report a problem | ||
| 5/18/2023 | Sold | $195,000+5.5%$102/sqft |
Source: Realcomp II #20230025811 Report a problem | ||
| 4/13/2023 | Listed for sale | $184,900+44.5%$96/sqft |
Source: Realcomp II #20230025811 Report a problem | ||
| 2/26/2018 | Sold | $128,000-5.2%$67/sqft |
Source: MiRealSource #31338056 Report a problem | ||
| 1/27/2018 | Pending sale | $135,000$70/sqft |
Source: Real Living Kee Realty-SCS #31338056 Report a problem | ||
| 1/23/2018 | Price change | $135,000-3.5%$70/sqft |
Source: Real Living Kee Realty-SCS #31338056 Report a problem | ||
| 1/20/2018 | Pending sale | $139,900$73/sqft |
Source: Real Living Kee Realty-SCS #31338056 Report a problem | ||
| 1/11/2018 | Listed for sale | $139,900+351.3%$73/sqft |
Source: Real Living Kee Realty-SCS #31338056 Report a problem | ||
| 11/21/2012 | Sold | $31,000-8.6%$16/sqft |
Source: Public Record Report a problem | ||
| 9/22/2012 | Listed for sale | $33,900-62.7%$18/sqft |
Source: foreclosure.com Report a problem | ||
| 1/24/2012 | Sold | $90,934+1065.8%$47/sqft |
Source: Public Record Report a problem | ||
| 3/1/1999 | Sold | $7,800-92.6%$4/sqft |
Source: Public Record Report a problem | ||
| 1/13/1998 | Sold | $106,000$55/sqft |
Source: Public Record Report a problem | ||
Public tax history
| Year | Property taxes | Tax assessment |
|---|---|---|
| 2025 | -- | $86,200 +12.4% |
| 2024 | -- | $76,700 +14% |
| 2023 | -- | $67,300 +7.2% |
| 2022 | -- | $62,800 +4.1% |
| 2021 | -- | $60,300 |
| 2020 | $4,573 +35% | $60,300 +14% |
| 2019 | $3,389 | $52,900 +26.6% |
| 2018 | $3,389 | $41,800 +0.2% |
| 2017 | -- | $41,700 +0.2% |
| 2016 | $435 | $41,600 +15.6% |
| 2015 | $435 -85.6% | $36,000 +18.8% |
| 2013 | $3,030 +596.1% | $30,300 -1.9% |
| 2012 | $435 | $30,900 -29.1% |
| 2010 | -- | $43,600 -20.1% |
| 2009 | -- | $54,600 -19.2% |
| 2008 | -- | $67,600 -4.1% |
| 2007 | -- | $70,500 +1.6% |
| 2005 | $483 | $69,400 +1.6% |
| 2003 | -- | $68,300 +23.5% |
| 2001 | -- | $55,315 +3.2% |
| 2000 | $2,875 | $53,600 |
Find assessor info on the county website
Monthly payment
Est. payment
Payment breakdown
Explore the cost of this home by adjusting the details. Changes won't be saved.Climate risks
Neighborhood: 48225
Nearby schools
Schools provided by the listing agent
- District: Grosse Pointe Public Schools
Source: MiRealSource. This data may not be complete. We recommend contacting the local school district to confirm school assignments for this home.
- $202,300-- bd1 ba1.2k sqft21136 Lancaster St, Harper Woods, MI 48225Off Market
- $187,4002 bd1 ba999 sqft21160 Lancaster St, Harper Woods, MI 48225Off Market
- $168,8003 bd1 ba930 sqft21128 Lancaster St, Harper Woods, MI 48225Off Market
- $214,500-- bd1 ba1.2k sqft21176 Lancaster St, Harper Woods, MI 48225Off Market
Similar homes
- $--2 bd2 ba1.1k sqft20386 Old Homestead Dr, Harper Woods, MI 48225Auction
 Xome
Xome - $259,9003 bd2 ba1.8k sqft19135 Eastwood Dr, Harper Woods, MI 48225For Sale
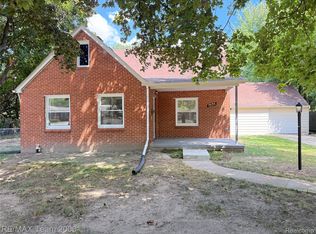
 MLS ID #20261068190, Allen A Gawall, RE/MAX Team 2000. Realcomp II
 - $--3 bd2 ba1.7k sqft19978 Fleetwood Dr, Harper Woods, MI 48225Auction
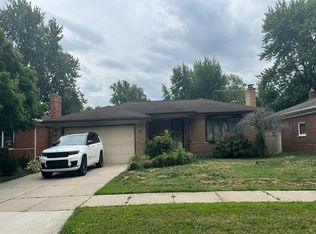 Auction.com 2
 - $225,0003 bd2 ba1.6k sqft20216 Anita St, Harper Woods, MI 48225For Sale
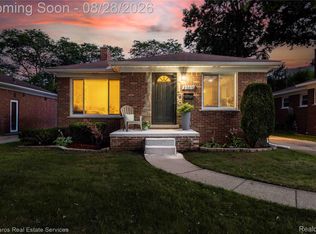 MLS ID #20261056412, Ryan Berns, Jim Saros Real Estate Services. Realcomp II
 - $200,0003 bd2 ba1.8k sqft20443 Fleetwood Dr, Harper Woods, MI 48225For Sale
 MLS ID #50219009, Eric Goosen, Berkshire Hathaway HomeServices Kee Realty SCS. MiRealSource
 - $220,0003 bd2 ba2.2k sqft19954 Woodcrest St, Harper Woods, MI 48225For Sale
 MLS ID #26019579, Markeah Ames, eXp Realty, LLC. MichRIC
 - $179,9003 bd2 ba1.8k sqft19994 Hunt Club Dr, Harper Woods, MI 48225For SaleMLS ID #20261058978, Kristin Craig, Keller Williams Advantage. Realcomp II
- $238,0003 bd2 ba2.4k sqft21211 Newcastle Rd, Harper Woods, MI 48225For SaleMLS ID #26039631, Antonio Jackson, eXp Realty, LLC. MichRIC
- $211,9002 bd2 ba1k sqft21251 Huntington Ave, Harper Woods, MI 48225For SaleMLS ID #20261056851, Nino Donofrio, Community Choice Realty Inc. Realcomp II
- $214,9003 bd1 ba1.3k sqft19650 Huntington Ave, Harper Woods, MI 48225For SaleMLS ID #50217093, Melissa Singh, Higbie Maxon Agney Inc. MiRealSource
- $200,0004 bd2 ba1.8k sqft19951 Country Club Dr, Harper Woods, MI 48225For SaleMLS ID #20261065983, Amanda Richardson, Social House Real Estate Group LLC. Realcomp II
- $165,0003 bd2 ba1.9k sqft20712 Lancaster St, Harper Woods, MI 48225For SaleMLS ID #50220113, Daniel Schick, Realteam Real Estate. MiRealSource
- $195,5004 bd2 ba1.5k sqft19615 Eastwood Dr, Harper Woods, MI 48225For SaleMLS ID #20261057088, Victor F Fawaz, RE/MAX Team 2000. Realcomp II
- $254,9994 bd3 ba2k sqft21252 Huntington Ave, Harper Woods, MI 48225For SaleMLS ID #20261038562, Spencer Ray, Jim Saros Real Estate Services. Realcomp II
- $224,9003 bd1 ba1.1k sqft2168 Allard Ave, Grosse Pointe Woods, MI 48236For SaleMLS ID #50220412, Michael LeVan, Adlhoch & Associates, REALTORS. MiRealSource
- $190,0003 bd2 ba1.1k sqft21156 Manchester Blvd, Harper Woods, MI 48225For SaleMLS ID #20261066771, Claire Imbrunnone, EXP Realty Rochester. Realcomp II
- $209,9003 bd2 ba1.6k sqft19613 Rosedale St, Saint Clair Shores, MI 48080For SaleMLS ID #50220640, Jacob Thompson, RE/MAX First. MiRealSource
