Rare opportunity to own a ski-in ski-out luxury townhouse at the region's premier family friendly ski-resort! Located at Terry Peak Estates this spacious townhome offers one of a kind views of the ski mountain and surrounding Black Hills. After hitting the slopes warm up by the fire and relax in this 3,095 square foot townhome with plenty of room to entertain family and friends. There are three large living rooms, a well appointed kitchen with breakfast bar, dining room, three bedrooms, two and 1/2 baths, two car heated garage, and large entry way with plenty of room for all of your gear. Located just minutes from Historic Deadwood, SD with it's renowned entertainment and dining this chalet is the perfect launch pad for all of your year round Black Hills adventures!
For sale
$1,100,000
21152 Stewart Slope Cir, Lead, SD 57754
3beds
3,095sqft
Townhouse/Condominium
Built in 2007
8,276 Square Feet Lot
$1,026,800 Zestimate®
$355/sqft
$-- HOA
What's special
Dining roomTwo car heated garageThree bedrooms
- 216 days |
- 87 |
- 5 |
Zillow last checked:
Listing updated:
Listed by:
ED DREYER 605-343-7653,
RE/MAX ADVANTAGE
Source: Black Hills AOR,MLS#: 176816
Facts & features
Interior
Bedrooms & bathrooms
- Bedrooms: 3
- Bathrooms: 3
- Full bathrooms: 2
- 1/2 bathrooms: 1
Bathroom
- Features: Shower/Tub
Dining room
- Features: Breakfast Bar, Combination
Heating
- Electric, Baseboard, Fireplace(s)
Cooling
- None
Appliances
- Included: Dishwasher, Microwave, Dryer, Range/Oven-Electric-FS, Washer
Features
- Ceiling Fan(s), Vaulted Ceiling(s)
- Flooring: Carpet, Hardwood, Tile
- Windows: Window Coverings-All
- Basement: Walk-Out Access
- Number of fireplaces: 1
- Fireplace features: Gas
Interior area
- Total structure area: 3,095
- Total interior livable area: 3,095 sqft
Property
Parking
- Total spaces: 2
- Parking features: Attached, Heated Garage, Two Car
- Attached garage spaces: 2
- Has uncovered spaces: Yes
- Details: Garage Size(20x22), Driveway Exposure(North)
Features
- Levels: One and One Half
- Has spa: Yes
- Spa features: Hot Tub
- Fencing: None
- Has view: Yes
- View description: Hills
Lot
- Size: 8,276 Square Feet
- Features: Rolling Slope
Details
- Additional structures: None
- Parcel number: 125000040201020
Construction
Type & style
- Home type: Townhouse
- Property subtype: Townhouse/Condominium
Materials
- Metal/Vinyl, Wood Siding
- Foundation: Concrete Perimeter
Condition
- Year built: 2007
Utilities & green energy
- Electric: Circuit Breakers
- Gas: MDU- Gas
- Sewer: Association Sewer, Septic Tank
Community & HOA
Community
- Security: Smoke Detector(s)
- Subdivision: Terry Peak Estates
HOA
- Has HOA: Yes
- Amenities included: None
- Services included: Road Maintenance
Location
- Region: Lead
Financial & listing details
- Price per square foot: $355/sqft
- Tax assessed value: $650,160
- Annual tax amount: $6,596
- Date on market: 12/17/2025
- Listing terms: New Loan,Cash
Estimated market value
$1,026,800
$975,000 - $1.08M
$4,690/mo
Price history
| Date | Event | Price |
|---|---|---|
| 12/17/2025 | Listed for sale | $1,100,000$355/sqft |
Source:  Black Hills AOR #176816 Report a problem Black Hills AOR #176816 Report a problem | ||
Public tax history
| Year | Property taxes | Tax assessment |
|---|---|---|
| 2025 | $6,596 -2.8% | $650,160 +6.3% |
| 2024 | $6,783 -8% | $611,540 +12.5% |
| 2023 | $7,370 +12.7% | $543,740 +0.5% |
| 2022 | $6,541 +23.1% | $540,910 +34% |
| 2021 | $5,313 | $403,752 +18.4% |
| 2020 | $5,313 -4.4% | $341,010 |
| 2019 | $5,555 | $341,010 +0.8% |
| 2018 | $5,555 +1% | $338,400 |
| 2017 | $5,502 +0.1% | $338,400 |
| 2016 | $5,497 +3.4% | $338,400 +0.7% |
| 2015 | $5,318 -7.6% | $336,070 +1.1% |
| 2014 | $5,756 | $332,390 |
Find assessor info on the county website
Monthly payment
Est. payment
Payment breakdown
Explore the cost of this home by adjusting the details. Changes won't be saved.Climate risks
Neighborhood: 57754
Getting around
7 / 100
Car-DependentNearby schools
GreatSchools rating
- 4/10Lead-Deadwood Elementary - 03Grades: K-5Distance: 6.1 mi
- 7/10Lead-Deadwood Middle School - 02Grades: 6-8Distance: 3.4 mi
- 4/10Lead-Deadwood High School - 01Grades: 9-12Distance: 3.3 mi
Schools provided by the listing agent
- District: Lawrence
Source: Black Hills AOR. This data may not be complete. We recommend contacting the local school district to confirm school assignments for this home.
- $1,500,0003 bd4 ba3.1k sqft21150 Stewart Slope Cir, Lead, SD 57754For Sale

- $3,0003 bd3 ba-- sqft21150 Stewart Slope Rd #F613DDE6A, Lead, SD 57754For Rent
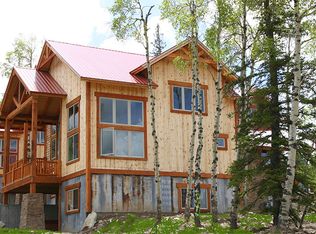
- $3,0003 bd2 ba-- sqft21150 Stewart Slope Rd #6E0D92FC1, Lead, SD 57754For Rent
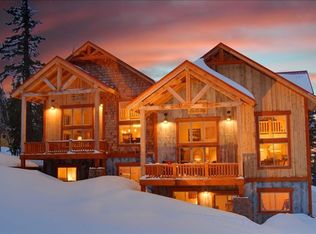
- $3,5004 bd3 ba-- sqft21150 Stewart Slope Rd #845779922, Lead, SD 57754For Rent
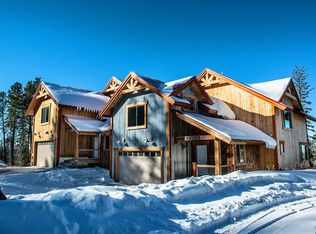
- $--3 bd3 ba-- sqft21150 Stewart Slope Rd #2394, Lead, SD 57754Off Market
- $--3 bd2 ba-- sqft21150 Stewart Slope Rd #2396, Lead, SD 57754Off Market
- $--4 bd3 ba-- sqft21150 Stewart Slope Rd #2395, Lead, SD 57754Off Market
- $1,112,000-- bd-- ba2k sqft21154 Stewart Slope Cir, Lead, SD 57754Off Market
A local agent can set up tours, give advice and negotiate with sellers.
A local lender can help you make sure your offer is ready when you are.
Similar homes
- $1,200,0004 bd3 ba3.3k sqft21174 Stewart Slope Cir, Lead, SD 57754For Sale
 MLS ID #176792, ED DREYER, RE/MAX ADVANTAGE. Black Hills AOR
 - $1,250,0004 bd3 ba3.1k sqft21172 Stewart Slope Cir, Lead, SD 57754For Sale
 MLS ID #176791, ED DREYER, RE/MAX ADVANTAGE. Black Hills AOR
 - $1,095,0006 bd4 ba3.4k sqft11312 Springwood Ct, Lead, SD 57754For Sale
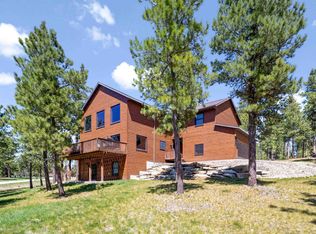 MLS ID #89261, Becca Ellendorf. Mount Rushmore Area AOR
 - $839,0004 bd4 ba3.3k sqft11235 Lynx Ln, Lead, SD 57754For Sale
 MLS ID #89572, Faith C Lewis. Mount Rushmore Area AOR
 - $939,0005 bd4 ba2.7k sqft21172 Last Chance Trl, Lead, SD 57754For SaleMLS ID #88733, Jon Mehlhoff. Mount Rushmore Area AOR
- $775,0004 bd3 ba2.1k sqft21171 Lost Camp Trl, Lead, SD 57754For SaleMLS ID #89536, Jon Mehlhoff. Mount Rushmore Area AOR
- $1,500,0003 bd4 ba3.1k sqft21150 Stewart Slope Cir, Lead, SD 57754For SaleMLS ID #176810, ED DREYER, RE/MAX ADVANTAGE. Black Hills AOR
- $815,0005 bd3 ba2.8k sqft21183 Lost Camp Trl, Lead, SD 57754For SaleMLS ID #89412, Scot Munro. Mount Rushmore Area AOR
- $1,149,0004 bd4 ba2.7k sqft21129 Gold Pan Trail Lots #16 & 23, Lead, SD 57754New ConstructionMLS ID #164259, SCOT MUNRO, GREAT PEAKS REALTY MUNRO & GRAN. Black Hills AOR
- $1,149,0004 bd4 ba2.7k sqft21129 Gold Pan Trl, Lead, SD 57754For SaleMLS ID #76580, Scot Munro. Mount Rushmore Area AOR
- $1,150,0004 bd3 ba3.7k sqft11312 Powderhouse Trl, Lead, SD 57754For SaleMLS ID #177247, DANEEN JACQUOT KULMALA, SOUTH DAKOTA PROPERTIES. Black Hills AOR
- $925,0003 bd3 ba2.8k sqft11030 Antelope Trl, Lead, SD 57754For SaleMLS ID #87724, Cheri St. Pierre. Mount Rushmore Area AOR
- $730,0003 bd3 ba2.4k sqft11025 Eagle Trl, Lead, SD 57754For SaleMLS ID #88947, Heath Gran. Mount Rushmore Area AOR
- $889,0004 bd3 ba2.7k sqft11033 Antelope Trl, Lead, SD 57754For SaleMLS ID #86754, Tim Kudlock. Mount Rushmore Area AOR
- $790,0004 bd3 ba2.3k sqft21167 Turkey Trl, Lead, SD 57754For SaleMLS ID #179932, STACEY NELSON, RE/MAX RESULTS. Black Hills AOR
- $1,099,9005 bd4 ba3.4k sqft21310 Embers Way, Lead, SD 57754For SaleMLS ID #88233, Cher Rhoades. Mount Rushmore Area AOR
- $1,124,9004 bd4 ba4.5k sqft11177 Alpine Cir, Lead, SD 57754For SaleMLS ID #86706, Heath Gran. Mount Rushmore Area AOR
- $795,0004 bd4 ba2.5k sqft11022 Antelope Trl, Lead, SD 57754For SaleMLS ID #88058, Jon Mehlhoff. Mount Rushmore Area AOR
- $789,0005 bd4 ba2.7k sqft21185 Lost Camp Trl, Lead, SD 57754For SaleMLS ID #86909, Scot Munro. Mount Rushmore Area AOR
- $1,025,0005 bd4 ba2.5k sqft21246 Cozy Ct, Lead, SD 57754For SaleMLS ID #88109, Michael Warwick. Mount Rushmore Area AOR
