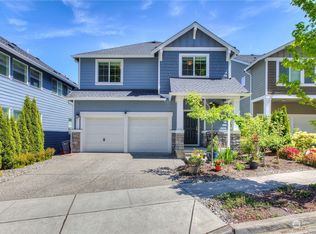
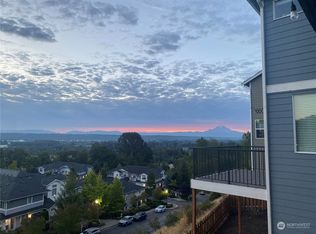
This stunning & modern home is perfectly situated at the end of a private street, offering unparalleled peace & serenity. With 4 spacious bedrooms, 3 baths & a loft area, there’s room for everyone to relax. Step into the expansive living room, where you’re greeted with breathtaking views of the Cascade Mountains—a daily reminder of nature’s beauty. Designed for both function & style, the chef’s kitchen is a showstopper. Making it ideal for hosting with a massive island & gas range. Relish additional East-facing Views from the grand primary suite. Features a separate laundry rm, storage closets, extra large 2-car garage & tankless H2O heater. Enjoy the benefits of a low-maintenance backyard that backs to a lush greenbelt. Close to Amenities!
Sold
Listed by: Coldwell Banker Danforth • Kimberly Morgan Storey
Bought with: Redfin
$794,000
21153 37th Ct S, SeaTac, WA 98198
4beds
2,597sqft
Multi Family, Condominium
Built in 2017
-- sqft lot
$749,300 Zestimate®
$306/sqft
$4,483 Estimated rent
Home value
$749,300
$682,000 - $817,000
$4,483/mo
Zestimate® history
Owner options
List your home for rent
$4,483/mo
Rent Zestimate®
Find your next renter with Zillow Rental Manager. Plus, with online applications, you can quickly screen prospective tenants – for free.
$4,483/mo
Rent Zestimate®
Refinance and save
$5,016/mo
Est. payment
Refinancing to a lower rate could help reduce your monthly payments and save thousands over the life of the loan.
$5,016/mo
Est. payment
Explore your selling options
Work with a Zillow partner agent
Leverage their expertise and Zillow's premium Showcase listings to get your home seen by more buyers.
Get startedList with your own agent
Get your home in front of millions of buyers by listing it on Zillow.
Learn how to do itSell it yourself
Take full control of how buyers see your home on Zillow by listing For Sale by Owner (FSBO).
List your homeWhat's special
Loft areaLow-maintenance backyardSeparate laundry rmMassive islandStorage closetsGas range
Zillow last checked:
Listing updated:
Listed by:
Kimberly Morgan Storey,
Coldwell Banker Danforth
Bought with:
Shawn A Lee
Redfin
Source: NWMLS as distributed by MLS GRID,MLS#: 2319304
Facts & features
Interior
Bedrooms & bathrooms
- Bedrooms: 4
- Bathrooms: 3
- Full bathrooms: 2
- 3/4 bathrooms: 1
- Main level bathrooms: 1
- Main level bedrooms: 1
Primary bedroom
- Level: Second
Bedroom
- Level: Second
Bedroom
- Level: Second
Bedroom
- Level: Main
Bathroom full
- Level: Second
Bathroom full
- Level: Second
Bathroom three quarter
- Level: Main
Bonus room
- Level: Second
Dining room
- Level: Main
Entry hall
- Level: Lower
Kitchen with eating space
- Level: Main
Living room
- Level: Main
Utility room
- Level: Second
Heating
- Fireplace, 90%+ High Efficiency, Forced Air, Tankless Water Heater, Electric, Natural Gas
Cooling
- None
Appliances
- Included: Dishwasher(s), Dryer(s), Disposal, Microwave(s), Refrigerator(s), Stove(s)/Range(s), Washer(s), Garbage Disposal, Water Heater: Tankless, Water Heater Location: Garage, Cooking-Gas, Dryer-Gas, Washer
- Laundry: Dryer-Gas, Washer Hookup, Gas Dryer Hookup
Features
- Flooring: Ceramic Tile, Hardwood, Vinyl, Carpet
- Windows: Insulated Windows, Coverings: Blinds
- Number of fireplaces: 1
- Fireplace features: Gas, Main Level: 1, Fireplace
Interior area
- Total structure area: 2,597
- Total interior livable area: 2,597 sqft
Property
Parking
- Total spaces: 2
- Parking features: Individual Garage, Off Street, Uncovered
- Garage spaces: 2
Features
- Levels: Three Or More
- Entry location: Lower
- Patio & porch: Balcony/Deck/Patio, Ceramic Tile, Cooking-Gas, Dryer-Gas, Fireplace, Hardwood, Wall to Wall Carpet, Washer, Water Heater, Yard
- Has view: Yes
- View description: Territorial
Lot
- Features: Cul-De-Sac, Curbs, Paved, Sidewalk, Yard
Details
- Parcel number: 5708630280
- Special conditions: Standard
Construction
Type & style
- Home type: MultiFamily
- Architectural style: Modern,Condo (3 Levels)
- Property subtype: Multi Family, Condominium
Materials
- Cement Planked, Wood Siding, Wood Products
- Roof: Composition
Condition
- Year built: 2017
- Major remodel year: 2017
Utilities & green energy
- Electric: Company: Puget Sound Energy
- Sewer: Company: Midway Sewer
- Water: Company: Highline Water District
- Utilities for property: Xfinity, Xfinity
Green energy
- Energy efficient items: Insulated Windows
Community & HOA
Community
- Subdivision: SeaTac
HOA
- Services included: Common Area Maintenance, Road Maintenance
- HOA fee: $138 monthly
- HOA phone: 206-215-9732
Location
- Region: Seatac
Financial & listing details
- Price per square foot: $306/sqft
- Tax assessed value: $725,000
- Annual tax amount: $7,908
- Date on market: 2/24/2025
- Cumulative days on market: 513 days
- Listing terms: Conventional
- Inclusions: Dishwasher(s), Dryer(s), Garbage Disposal, Microwave(s), Refrigerator(s), Stove(s)/Range(s), Washer(s)
Price history
| Date | Event | Price |
|---|---|---|
| 1/28/2025 | Sold | $794,000+1.1%$306/sqft |
Source:  NWMLS as distributed by MLS GRID #2319304 Report a problem NWMLS as distributed by MLS GRID #2319304 Report a problem | ||
| 1/9/2025 | Pending sale | $785,000$302/sqft |
Source: NWMLS as distributed by MLS GRID #2319739 Report a problem | ||
| 1/3/2025 | Listed for sale | $785,000+33.1%$302/sqft |
Source: NWMLS as distributed by MLS GRID #2319304 Report a problem | ||
| 12/3/2024 | Listing removed | $3,950$2/sqft |
Source: Zillow Rentals Report a problem | ||
| 10/31/2024 | Price change | $3,950-1.3%$2/sqft |
Source: Zillow Rentals Report a problem | ||
| 10/5/2024 | Price change | $4,000-7%$2/sqft |
Source: Zillow Rentals Report a problem | ||
| 9/21/2024 | Listed for rent | $4,300$2/sqft |
Source: Zillow Rentals Report a problem | ||
| 4/15/2019 | Sold | $589,950+7.6%$227/sqft |
Source: NWMLS as distributed by MLS GRID #1415198 Report a problem | ||
| 7/17/2017 | Sold | $548,242$211/sqft |
Source: Public Record Report a problem | ||
Public tax history
| Year | Property taxes | Tax assessment |
|---|---|---|
| 2025 | $7,649 +9.2% | $725,000 +3.3% |
| 2024 | $7,007 -11.4% | $702,000 -7.8% |
| 2023 | $7,908 +5.9% | $761,000 +6.7% |
| 2022 | $7,466 +4.6% | $713,000 +19% |
| 2021 | $7,137 +6.8% | $599,000 +9.7% |
| 2020 | $6,685 -2.5% | $546,000 -2.2% |
| 2019 | $6,860 +19.8% | $558,000 +12.3% |
| 2018 | $5,725 -7.9% | $497,000 +2.3% |
| 2017 | $6,216 | $486,000 +1434.8% |
| 2016 | -- | $31,666 |
Find assessor info on the county website
Neighborhood: 98198
Nearby homes

- $845,0005 bd4 ba3k sqft21112 37th Ct S, Seatac, WA 98198Sold
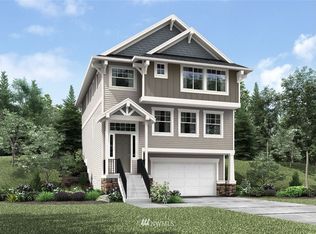
- $830,0005 bd4 ba3.4k sqft21102 37th Ct S #16, Seattle, WA 98198Sold
- $735,6004 bd3 ba2.5k sqft21003 37th Ct S LOT 40, Seatac, WA 98198Off Market
- $756,2004 bd3 ba2.5k sqft21107 37th Ct S LOT 25, Seatac, WA 98198Off Market
- $740,2004 bd3 ba2.5k sqft21071 37th Ct S LOT 31, Seatac, WA 98198Off Market
- $744,1004 bd3 ba2.5k sqft21093 37th Ct S LOT 27, Seatac, WA 98198Off Market
- $811,8004 bd3 ba2.5k sqft21023 37th Ct S LOT 38, Seatac, WA 98198Off Market
- $743,0004 bd3 ba2.5k sqft21125 37th Ct S LOT 23, Seatac, WA 98198Off Market
Nearby schools
GreatSchools rating
- 2/10River Ridge ElementaryGrades: PK-5Distance: 0.9 mi
- 2/10Mill Creek Middle SchoolGrades: 6-8Distance: 3.3 mi
- 7/10Kentridge High SchoolGrades: 9-12Distance: 5.3 mi
Schools provided by the listing agent
- Elementary: Ridgewood Elem
- Middle: Mill Creek Mid Sch
- High: Kentridge High
Source: NWMLS as distributed by MLS GRID. This data may not be complete. We recommend contacting the local school district to confirm school assignments for this home.
Get a cash offer in 3 minutes
Find out how much your home could sell for in as little as 3 minutes with a no-obligation cash offer.
Estimated market value
$749,300
Get a cash offer in 3 minutes
Find out how much your home could sell for in as little as 3 minutes with a no-obligation cash offer.
Estimated market value
$749,300
- Washington
- King County
- Seatac
- 98198
- 21153 37th Ct S
Nearby cities
Nearby zip codes
Other Seatac Topics
