Skip main navigation
Under contract
  • $345,000

    21154 Flanders St, Farmington Hills, MI 48335

    4beds
    2,006sqft
    : 
    Loading
    Get pre-qualified
    Single Family Residence
    Built in 1947
    10,018 Square Feet Lot
    $351,800 Zestimate®
    $172/sqft
    $-- HOA

    What's special

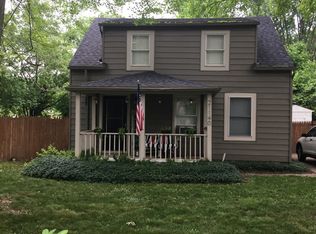
    Welcome to the charming home located in a quiet and desirable subdivision in Farmington Hills. With stunning curb appeal, a huge corner lot with a completely new Privacy fenced backyard and brick paver patio! Updated kitchen with all newer stainless-steel appliances, and the formal dining area just steps away.The primary bedroom and walk in closet is the entire length of the bungalow. The home boasts 3 more large bedrooms, with one currently being used as a office. The laundry room is conveniently located on the second floor with new washer & dryer, close to all four bedrooms! Both full bathrooms are nicely updated. There is a mudroom between the home and garage with access to the backyard, perfect for the muddy kids, pets and shoes. Other updates in recent years include, roof (transferrable warranty), gutters, most windows (transferrable warranty, Mini split A/C, HWH, updated electrical 200amp, removal of large tree. Located near great schools, shopping, dining, parks, and more, this home offers not just a place to live, but a lifestyle of convenience and tranquility. With incredible value for the price, this is an opportunity you won’t want to miss!
    8 days
    |
    366
    |
    22
    |

    Likely to sell faster than

    Zillow last checked:

    Listing updated:

    Listed by:

    Lynn Stephens 734-476-1452,

    EXP Realty 888-778-3172

    Source: Realcomp II,MLS#: 20261051400MLS Logo

      Facts & features

      Interior

      Bedrooms & bathrooms
      • Bedrooms: 4
      • Bathrooms: 2
      • Full bathrooms: 2
      Primary bedroom
      • Level: Second
      • Area: 224
      • Dimensions: 16 X 14
      Bedroom
      • Level: Second
      • Area: 140
      • Dimensions: 14 X 10
      Bedroom
      • Level: Second
      • Area: 132
      • Dimensions: 12 X 11
      Bedroom
      • Level: Second
      • Area: 110
      • Dimensions: 11 X 10
      Other
      • Level: Entry
      • Area: 60
      • Dimensions: 10 X 6
      Other
      • Level: Second
      • Area: 60
      • Dimensions: 10 X 6
      Dining room
      • Level: Entry
      • Area: 120
      • Dimensions: 12 X 10
      Kitchen
      • Level: Entry
      • Area: 144
      • Dimensions: 12 X 12
      Laundry
      • Level: Second
      • Area: 35
      • Dimensions: 7 X 5
      Living room
      • Level: Entry
      • Area: 234
      • Dimensions: 18 X 13
      Mud room
      • Level: Entry
      • Area: 418
      • Dimensions: 22 X 19
      Heating
      • Forced Air, Natural Gas
      Cooling
      • Ceiling Fans, Wall Units
      Appliances
      • Included: Dishwasher, Dryer, Free Standing Gas Range, Free Standing Refrigerator, Microwave, Stainless Steel Appliances, Washer
      • Laundry: Laundry Room
      Features
      • Has basement: No
      • Has fireplace: Yes
      • Fireplace features: Electric, Living Room
      Interior area
      • Total interior livable area: 2,006 sqft
      • Finished area above ground: 2,006
      Video & virtual tour

      Property

      Parking
      • Total spaces: 2
      • Parking features: Two Car Garage, Attached, Electricityin Garage, Garage Door Opener, Side Entrance
      • Attached garage spaces: 2
      Features
      • Levels: Two
      • Stories: 2
      • Entry location: GroundLevelwSteps
      • Patio & porch: Patio, Porch
      • Exterior features: Lighting
      • Pool features: None
      Lot
      • Size: 10,018 Square Feet
      • Dimensions: 77 x 130
      Details
      • Parcel number: 2333429004
      • Special conditions: Short Sale No,Standard

      Construction

      Type & style
      • Home type: SingleFamily
      • Architectural style: Bungalow,Cape Cod,Colonial
      • Property subtype: Single Family Residence
      Materials
      • Aluminum Siding, Stucco
      • Foundation: Crawl Space
      • Roof: Asphalt
      Condition
      • New construction: No
      • Year built: 1947

      Utilities & green energy

      • Sewer: Public Sewer
      • Water: Public

      Community & HOA

      Community
      • Subdivision: TARABUSI ROSELAND GARDENS
      HOA
      • Has HOA: No
      Location
      • Region: Farmington Hills

      Financial & listing details

      • Price per square foot: $172/sqft
      • Tax assessed value: $93,330
      • Annual tax amount: $4,006
      • Date on market: 7/7/2026
      • Cumulative days on market: 8 days
      • Listing agreement: Exclusive Right To Sell
      • Listing terms: Cash,Conventional,FHA,Va Loan
      • Exclusions: Exclusion(s) Do Not Exist

        Estimated market value

        $351,800

        $334,000 - $369,000

        $2,593/mo

        Price history

        DateEventPrice
        7/11/2026Contingent$345,000$172/sqft
        Source: Realcomp II #20261051400 Report a problem
        7/7/2026Listed for sale$345,000+46.9%$172/sqft
        Source: eXp Realty #20261051400 Report a problem
        12/15/2020Sold$234,900-2.1%$117/sqft
        Source: Public Record Report a problem
        10/21/2020Pending sale$239,900$120/sqft
        Source: KW Showcase Realty #2200075478 Report a problem
        10/14/2020Price change$239,900-4%$120/sqft
        Source: KW Showcase Realty #2200075478 Report a problem
        10/1/2020Price change$249,900-3.8%$125/sqft
        Source: KW Showcase Realty #2200075478 Report a problem
        9/23/2020Price change$259,900-3.7%$130/sqft
        Source: KW Showcase Realty #2200075478 Report a problem
        9/13/2020Listed for sale$269,900+49.1%$135/sqft
        Source: KW Showcase Realty #2200075478 Report a problem
        7/20/2016Sold$181,000-2.1%$90/sqft
        Source: Public Record Report a problem
        5/28/2016Listed for sale$184,900+2.8%$92/sqft
        Source: Keller Williams Rlty Northville Mkt Ctr #216027303 Report a problem
        4/11/2016Listing removed$179,900$90/sqft
        Source: Keller Williams Rlty Northville Mkt Ctr #216027303 Report a problem
        4/7/2016Price change$179,900-4.3%$90/sqft
        Source: Keller Williams Rlty Northville Mkt Ctr #216027303 Report a problem
        3/18/2016Price change$187,900-1.1%$94/sqft
        Source: Keller Williams Rlty Northville Mkt Ctr #215096997 Report a problem
        2/15/2016Price change$189,900-3.6%$95/sqft
        Source: Keller Williams Rlty Northville Mkt Ctr #215096997 Report a problem
        1/25/2016Price change$197,000-1.5%$98/sqft
        Source: Keller Williams Rlty Northville Mkt Ctr #215096997 Report a problem
        1/8/2016Price change$200,000-2.4%$100/sqft
        Source: Keller Williams Rlty Northville Mkt Ctr #215096997 Report a problem
        1/4/2016Listed for sale$204,900$102/sqft
        Source: Keller Williams Rlty Northville Mkt Ctr #215096997 Report a problem

        Public tax history

        YearProperty taxesTax assessment
        2024-- $105,140 +12.4%
        2023-- $93,530 +8.8%
        2022-- $85,940 +11%
        2021-- $77,420 +12.7%
        2020-- $68,690 +1.9%
        2019-- $67,380 +7%
        2018-- $62,990 +41%
        2015-- $44,670 +12.9%
        2014-- $39,580 -9.9%
        2011-- $43,930 -35%
        2010-- $67,610
        2009-- $67,610
        2003-- --
        2002-- $66,660 +57.3%
        2001$1,728 +5.7%$42,370 +3.2%
        2000$1,636 $41,060
        Find assessor info on the county website

        Monthly payment

        Est. payment

        Payment breakdown

        Explore the cost of this home by adjusting the details. Changes won't be saved.
        All calculations are estimates and provided by Zillow, Inc. for informational purposes only. Actual amounts may vary.
        HOA fees may include property taxes on listings classified as Co-Ops. Contact the listing agent and/or owner for fee details.
        Mortgage interest rates are dependent on a number of factors, including credit score, down payment, and repayment length. Interest rate data provided by Zillow Group Marketplace, Inc. as of 1/1/1970 from various mortgage lenders with which we have lead or other similar arrangements; the Estimated Payment is an average of those rates.
        See how much you could borrow to make a competitive offer.

        Climate risks

        Neighborhood: 48335

        Getting around

        56 / 100
        Somewhat Walkable
        42 / 100
        Somewhat Bikeable

        Nearby schools

        GreatSchools rating

        A local agent can set up tours, give advice and negotiate with sellers.

        Browse local experts

        Similar homes