Spacious and pristine 4-bedroom, 2-bath pool home in the highly sought-after Logger's Run community of West Boca, zoned for top-rated schools! Move-in ready with 20x20 tile flooring throughout, a custom kitchen, freshly painted interior, 2025 roof, impact windows and sliders, updated fixtures, ceiling fans, and abundant natural light. The primary suite features a walk-in closet and cabana bath with direct pool access. Enjoy Florida living in the fully fenced backyard with beautifully maintained grounds, a sparkling pool, and a large covered patio. Additional upgrades include epoxy flooring in the 2-car garage, Tesla charger, new electrical panel, repaved driveway, and 2025 WH. Minutes to South County Regional Park with golf, tennis, water park, nature center, fishing, boating, and more.
Accepting backups
$825,000
21155 Shady Vista Lane, Boca Raton, FL 33428
4beds
2,271sqft
:
Get pre-qualified$5,581/mo
Single Family Residence
Built in 1983
10,839 Square Feet Lot
$813,400 Zestimate®
$363/sqft
$117/mo HOA
What's special
Freshly painted interiorUpdated fixturesAbundant natural lightSparkling poolCeiling fansImpact windows and slidersLarge covered patio
- 30 days |
- 1,272 |
- 117 |
Zillow last checked:
Listing updated:
Listed by:
Daniel J DeRogatis PA 561-305-5500,
RE/MAX Direct,
Janelle Mae Khan 920-988-8169,
RE/MAX Direct
Source: BeachesMLS,MLS#: B26048786 Originating MLS: BeachesMLS
Originating MLS: BeachesMLSFacts & features
Interior
Bedrooms & bathrooms
- Bedrooms: 4
- Bathrooms: 2
- Full bathrooms: 2
- Main level bathrooms: 2
- Main level bedrooms: 4
Primary bedroom
- Level: Main
- Area: 232.4
- Dimensions: 14 X 16.6
Bedroom 2
- Area: 139.1
- Dimensions: 10.7 X 13
Bedroom 3
- Area: 143
- Dimensions: 13 X 11
Bedroom 4
- Area: 149.8
- Dimensions: 10.7 X 14
Dining room
- Area: 144
- Dimensions: 12 X 12
Kitchen
- Level: Main
- Area: 108
- Dimensions: 12 X 9
Living room
- Level: Main
- Area: 272
- Dimensions: 17 X 16
Utility room
- Area: 48.36
- Dimensions: 7.8 X 6.2
Heating
- Central, Electric
Cooling
- Central Air, Electric
Appliances
- Included: Cooktop, Dryer, Dishwasher, Electric Cooktop, Electric Water Heater, Freezer, Disposal, Ice Maker, Microwave, Oven, Range, Refrigerator, Water Heater, Washer
- Laundry: Inside, Laundry Room
Features
- Built-in Features, High Ceilings, Main Level Primary, Pantry, Separate Shower, Vaulted Ceiling(s), Walk-In Closet(s)
- Flooring: Tile
- Has fireplace: No
Interior area
- Total structure area: 3,145
- Total interior livable area: 2,271 sqft
Video & virtual tour
Property
Parking
- Total spaces: 6
- Parking features: Attached, Driveway, Garage, Garage Door Opener
- Attached garage spaces: 2
- Has uncovered spaces: Yes
Accessibility
- Accessibility features: None
Features
- Levels: One
- Stories: 1
- Entry location: Entry Level Living Area Y
- Patio & porch: Covered, Patio
- Exterior features: Outdoor Living Area
- Has private pool: Yes
- Pool features: Fenced, In Ground, Private
- Fencing: Back Yard,Fenced,Full,Gate
- Has view: Yes
- View description: Garden, Pool
- Waterfront features: None
Lot
- Size: 10,839 Square Feet
- Features: 1/4 to 1/2 Acre Lot, Sprinklers Automatic
Details
- Parcel number: 00414714020001340
- Zoning: RE
- Special conditions: Standard,Listed As-Is
Construction
Type & style
- Home type: SingleFamily
- Architectural style: Ranch
- Property subtype: Single Family Residence
Materials
- Brick, Block
- Roof: Metal
Condition
- Resale
- New construction: No
- Year built: 1983
Utilities & green energy
- Sewer: Public Sewer
- Water: Public
- Utilities for property: Electricity Available, Water Connected
Community & HOA
Community
- Features: Home Owners Association, Street Lights, Sidewalks
- Subdivision: INDIAN HEAD
HOA
- Has HOA: Yes
- Amenities included: Basketball Court, Playground, Park, Sidewalks, Tennis Court(s)
- Services included: Common Areas
- HOA fee: $350 quarterly
- HOA name: Indian Head
Location
- Region: Boca Raton
Financial & listing details
- Price per square foot: $363/sqft
- Tax assessed value: $558,729
- Annual tax amount: $9,241
- Date on market: 7/14/2026
- Cumulative days on market: 19 days
- Listing terms: Cash,Conventional,FHA,VA Loan
- Electric utility on property: Yes
- Road surface type: Paved
Estimated market value
$813,400
$773,000 - $854,000
$5,181/mo
Price history
| Date | Event | Price |
|---|---|---|
| 7/5/2026 | Listed for sale | $825,000+484.7%$363/sqft |
Source:  BeachesMLS #B26048786 Report a problem BeachesMLS #B26048786 Report a problem | ||
| 4/29/2025 | Listing removed | $4,975$2/sqft |
Source: BeachesMLS #R11082398 Report a problem | ||
| 4/17/2025 | Listed for rent | $4,975$2/sqft |
Source: BeachesMLS #R11082398 Report a problem | ||
| 5/30/2023 | Listing removed | -- |
Source: BeachesMLS #R10892935 Report a problem | ||
| 5/27/2023 | Listed for rent | $4,975+50.8%$2/sqft |
Source: BeachesMLS #R10892935 Report a problem | ||
| 12/23/2019 | Sold | $141,100-22.5%$62/sqft |
Source: Public Record Report a problem | ||
| 4/20/2017 | Listing removed | $3,300$1/sqft |
Source: Hobe Sound #RX-10310258 Report a problem | ||
| 2/22/2017 | Listed for rent | $3,300+17.9%$1/sqft |
Source: The Keyes Company - Hobe Sound #RX-10310258 Report a problem | ||
| 7/1/2014 | Listing removed | $2,800$1/sqft |
Source: MMD REALTY LLC Report a problem | ||
| 6/10/2014 | Listed for rent | $2,800$1/sqft |
Source: Realty Associates Florida Prop #F1293891 Report a problem | ||
| 8/17/1999 | Sold | $182,000$80/sqft |
Source: Public Record Report a problem | ||
Public tax history
| Year | Property taxes | Tax assessment |
|---|---|---|
| 2025 | $9,241 +5.1% | $532,665 +10% |
| 2024 | $8,793 +0.7% | $484,241 +10% |
| 2023 | $8,728 +11.6% | $440,219 +10% |
| 2022 | $7,821 +17.2% | $400,199 +10% |
| 2021 | $6,672 +5% | $363,817 +6.2% |
| 2020 | $6,352 +5.7% | $342,613 +7.4% |
| 2019 | $6,007 | $318,913 -5.5% |
| 2018 | $6,007 -2.3% | $337,434 +4.9% |
| 2017 | $6,151 +3.5% | $321,631 +4.8% |
| 2016 | $5,945 +1.9% | $306,935 +24.7% |
| 2015 | $5,833 +40.3% | $246,165 +0.8% |
| 2014 | $4,157 +1.4% | $244,211 +1.5% |
| 2013 | $4,098 -0.1% | $240,602 +1.7% |
| 2012 | $4,102 +0.5% | $236,580 +2.3% |
| 2011 | $4,081 +0.3% | $231,193 +1.5% |
| 2010 | $4,067 -20.8% | $227,776 -9.9% |
| 2009 | $5,135 -9.3% | $252,914 -20.1% |
| 2008 | $5,664 -12.7% | $316,605 -14.8% |
| 2007 | $6,489 -15% | $371,411 -7.6% |
| 2006 | $7,634 | $402,070 +33% |
| 2005 | -- | $302,237 +21.8% |
| 2004 | $2,575 +1103.4% | $248,183 +15.4% |
| 2003 | $214 -94.7% | $215,137 +10.3% |
| 2002 | $4,028 +19.9% | $195,119 +22.6% |
| 2001 | $3,359 +3.8% | $159,133 +2.6% |
| 2000 | $3,237 +30.5% | $155,133 +2% |
| 1999 | $2,480 | $152,096 |
Find assessor info on the county website
Monthly payment
Est. payment
Payment breakdown
Explore the cost of this home by adjusting the details. Changes won't be saved.Climate risks
Neighborhood: 33428
Nearby schools
GreatSchools rating
- 8/10Sandpiper Shores Elementary SchoolGrades: PK-5Distance: 0.6 mi
- 9/10Loggers' Run Community Middle SchoolGrades: 6-8Distance: 0.9 mi
- 7/10West Boca Raton High SchoolGrades: 9-12Distance: 1.5 mi
Schools provided by the listing agent
- Elementary: Sandpiper Shores (Palm Beach)
- Middle: Loggers Run Community
- High: West Boca Raton
Source: BeachesMLS. This data may not be complete. We recommend contacting the local school district to confirm school assignments for this home.
- $730,0004 bd2 ba2.2k sqft21149 Shady Vista Ln, Boca Raton, FL 33428Sold
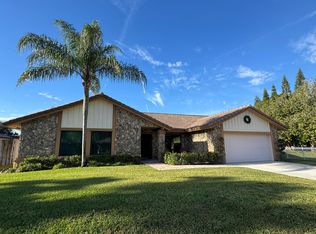
- $816,3004 bd2 ba2.2k sqft21264 Conestoga Dr, Boca Raton, FL 33428Off Market
- $875,8004 bd2 ba3.1k sqft21250 Conestoga Dr, Boca Raton, FL 33428Off Market
- $811,700-- bd-- ba-- sqft21154 Shady Vista Ln, Boca Raton, FL 33428Off Market
- $777,1004 bd2 ba2.2k sqft21236 Conestoga Dr, Boca Raton, FL 33428Off Market
- $778,2003 bd2 ba1.9k sqft21158 Shady Vista Ln, Boca Raton, FL 33428Off Market
- $1,041,8004 bd2 ba2.7k sqft21222 Conestoga Dr, Boca Raton, FL 33428Off Market
- $702,2003 bd2 ba1.8k sqft21164 Shady Vista Ln, Boca Raton, FL 33428Off Market
A local agent can set up tours, give advice and negotiate with sellers.
A local lender can help you make sure your offer is ready when you are.
Similar homes
- $829,9993 bd3 ba1.9k sqft19700 Sedgefield Terrace, Boca Raton, FL 33498For Sale
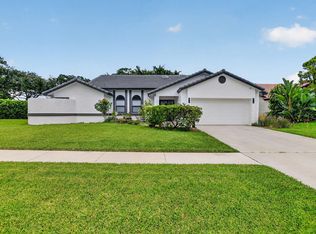
 MLS ID #B26038714, Robert M Cahan, Lang Realty/ BR. BeachesMLS
 - $825,0005 bd3 ba2.8k sqft18044 Jazz Lane, Boca Raton, FL 33496For Sale
 MLS ID #B26047316, Nicola Klein, Real Broker, LLC. BeachesMLS
 - $800,0004 bd3 ba2.5k sqft5921 NW 59TH Avenue, Parkland, FL 33067For Sale
 MLS ID #B26058714, Michael T Nathanson, RE/MAX Services. BeachesMLS
 - $1,095,0005 bd3 ba2.8k sqft10582 MAPLE CHASE Drive, Boca Raton, FL 33498For Sale
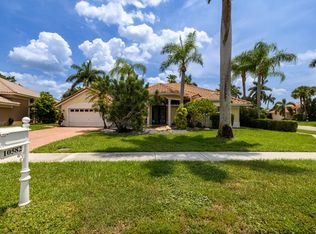 MLS ID #B26058285, Jonathan R Huffer, Redfin Corporation. BeachesMLS
 - $850,0004 bd3 ba2.1k sqft23338 La Vida Way, Boca Raton, FL 33433For SaleMLS ID #B26043805, Matthew Hornaday, EXP Realty LLC. BeachesMLS
- $769,0004 bd2 ba2.2k sqft5954 NW 74th Street, Parkland, FL 33067For SaleMLS ID #B26039358, Alexa Soto, Keller Williams Realty Consultants. BeachesMLS
- $575,0003 bd2 ba2.3k sqft10255 Sunset Bend Drive, Boca Raton, FL 33428For SaleMLS ID #R11117117, Michael T Nathanson, RE/MAX Services. BeachesMLS
- $929,0005 bd3 ba2.5k sqft9669 Carousel Cir N, Boca Raton, FL 33434For Sale By Owner
- $790,0004 bd2 ba2.6k sqft2651 NW 107th Avenue, Coral Springs, FL 33065For SaleMLS ID #B26045141, Daniela Romero, Icon Realty Advisors LLC. BeachesMLS
- $749,0004 bd2 ba2.2k sqft8560 NW 2nd Street, Coral Springs, FL 33071For SaleMLS ID #B26061231, Jordan Roig, Roig Realty LLC. BeachesMLS
- $939,0003 bd3 ba1.6k sqft1257 NW 7TH Street, Boca Raton, FL 33486For SaleMLS ID #B26061586, Christina Nina Pechonis, Ryan Critch Real Estate. BeachesMLS
- $859,0004 bd3 ba2.7k sqft6443 NW 110th Avenue, Parkland, FL 33076For SaleMLS ID #B26050003, Lei Yu, Highlight Realty Corp/LW. BeachesMLS
- $785,0004 bd3 ba2.5k sqft11609 Rock Lake Terrace, Boynton Beach, FL 33473For SaleMLS ID #B26053860, Jared Scott BeRossy, Compass Florida LLC. BeachesMLS
- $780,0004 bd4 ba2.4k sqft2495 NW 66th Drive, Boca Raton, FL 33496For SaleMLS ID #B26014964, Julian Simon Soffer, Keller Williams Realty Boca Raton. BeachesMLS
- $674,9993 bd3 ba1.8k sqft11420 Coral Bay Drive, Boca Raton, FL 33498For SaleMLS ID #B26060109, Erik Jeffrey Ginsberg PA, Compass Florida LLC. BeachesMLS
- $973,5004 bd3 ba2.5k sqft5911 NW 60th Avenue, Parkland, FL 33067For SaleMLS ID #B26045056, Ashley Baillio, Blue Realty Team, LLC. BeachesMLS
- $899,9003 bd2 ba1.7k sqft4854 ACORN Drive, Boca Raton, FL 33487For SaleMLS ID #B26060168, Daniel E Tublitz PA, RE/MAX Services. BeachesMLS
- $849,9995 bd3 ba2.7k sqft12115 NW 52nd Court, Coral Springs, FL 33076For SaleMLS ID #B26051986, Laura E Sanders, RE/MAX Direct. BeachesMLS
- $989,0004 bd3 ba2.7k sqft7505 NW 65th Lane, Parkland, FL 33067For SaleMLS ID #B26003252, William L Sohl, Compass Florida, LLC. BeachesMLS
- $1,100,0004 bd3 ba2.5k sqft7235 NW 63rd Terrace, Parkland, FL 33067For SaleMLS ID #B26052378, Brian P Battaglia, Lang Realty/ BR. BeachesMLS
