Elegant and spacious 5-bedroom, 3-bath residence situated on a prime corner lot in the Ridgeland Manor subdivision. This thoughtfully maintained home offers a versatile floor plan with expansive living areas, highlighted by a gas fireplace and abundant natural light. The full basement features high ceilings and rough-in plumbing for a future fourth bathroom, providing exceptional potential for additional living or entertaining space. Recent improvements include a newer roof and water heater (approximately 3 years), updated electrical, basement windows (2 years), a fully fenced yard, and a recently refreshed back deck-ideal for outdoor gatherings. Additional highlights include a 3-car garage and a 4-camera security system that will remain with the home. Conveniently located near shopping, dining, and local amenities, this property combines comfort, functionality, and long-term value in a desirable neighborhood setting.
Closed
$466,000
21156 Christina Dr, Matteson, IL 60443
5beds
3,181sqft
Single Family Residence
Built in 2004
9,138 Square Feet Lot
$472,300 Zestimate®
$146/sqft
$4,055 Estimated rent
Home value
$472,300
$430,000 - $520,000
$4,055/mo
Zestimate® history
Owner options
List your home for rent
$4,055/mo
Rent Zestimate®
Find your next renter with Zillow Rental Manager. Plus, with online applications, you can quickly screen prospective tenants – for free.
$4,055/mo
Rent Zestimate®
Refinance and save
$3,532/mo
Est. payment
Refinancing to a lower rate could help reduce your monthly payments and save thousands over the life of the loan.
$3,532/mo
Est. payment
Explore your selling options
Work with a Zillow partner agent
Leverage their expertise and Zillow's premium Showcase listings to get your home seen by more buyers.
Get startedList with your own agent
Get your home in front of millions of buyers by listing it on Zillow.
Learn how to do itSell it yourself
Take full control of how buyers see your home on Zillow by listing For Sale by Owner (FSBO).
List your homeWhat's special
Gas fireplaceFully fenced yardAbundant natural lightPrime corner lot
Zillow last checked:
Listing updated:
Listed by:
Jesse Coleman 312-216-2422,
Keller Williams ONEChicago
Bought with:
Kyle Fambro
eXp Realty
Source: MRED as distributed by MLS GRID,MLS#: 12564315
Facts & features
Interior
Bedrooms & bathrooms
- Bedrooms: 5
- Bathrooms: 3
- Full bathrooms: 3
Rooms
- Room types: Bedroom 5
Primary bedroom
- Features: Flooring (Carpet), Window Treatments (Blinds), Bathroom (Full)
- Level: Second
- Area: 256 Square Feet
- Dimensions: 16X16
Bedroom 2
- Features: Flooring (Carpet), Window Treatments (Blinds)
- Level: Second
- Area: 196 Square Feet
- Dimensions: 14X14
Bedroom 3
- Features: Flooring (Carpet), Window Treatments (Blinds)
- Level: Second
- Area: 196 Square Feet
- Dimensions: 14X14
Bedroom 4
- Features: Flooring (Carpet), Window Treatments (Blinds)
- Level: Second
- Area: 144 Square Feet
- Dimensions: 12X12
Bedroom 5
- Features: Flooring (Hardwood)
- Level: Main
- Area: 144 Square Feet
- Dimensions: 12X12
Dining room
- Features: Flooring (Hardwood), Window Treatments (Blinds)
- Level: Main
- Area: 120 Square Feet
- Dimensions: 12X10
Family room
- Features: Flooring (Hardwood), Window Treatments (Blinds)
- Level: Main
- Area: 288 Square Feet
- Dimensions: 16X18
Kitchen
- Features: Kitchen (Eating Area-Table Space), Flooring (Porcelain Tile), Window Treatments (Blinds)
- Level: Main
- Area: 168 Square Feet
- Dimensions: 12X14
Laundry
- Features: Flooring (Ceramic Tile), Window Treatments (Blinds)
- Level: Main
- Area: 96 Square Feet
- Dimensions: 8X12
Living room
- Features: Flooring (Hardwood), Window Treatments (Blinds)
- Level: Main
- Area: 288 Square Feet
- Dimensions: 16X18
Heating
- Natural Gas, Forced Air
Cooling
- Central Air
Appliances
- Included: Range, Microwave, Dishwasher, Refrigerator, Disposal, Stainless Steel Appliance(s)
Features
- Windows: Screens
- Basement: Unfinished,Full
- Number of fireplaces: 1
- Fireplace features: Gas Log, Family Room
Interior area
- Total structure area: 0
- Total interior livable area: 3,181 sqft
Property
Parking
- Total spaces: 3
- Parking features: Concrete, Garage Door Opener, Yes, Garage Owned, Attached, Garage
- Attached garage spaces: 3
- Has uncovered spaces: Yes
Accessibility
- Accessibility features: No Disability Access
Features
- Stories: 2
- Patio & porch: Deck
Lot
- Size: 9,138 Square Feet
- Dimensions: 83 X 110
- Features: Corner Lot
Details
- Parcel number: 31203140200000
- Special conditions: None
- Other equipment: TV-Cable
Construction
Type & style
- Home type: SingleFamily
- Property subtype: Single Family Residence
Materials
- Brick
- Foundation: Concrete Perimeter
- Roof: Asphalt
Condition
- New construction: No
- Year built: 2004
Utilities & green energy
- Sewer: Public Sewer
- Water: Lake Michigan
Community & HOA
Community
- Features: Park, Curbs, Sidewalks, Street Lights, Street Paved
- Subdivision: Ridgeland Manor
HOA
- Has HOA: Yes
- Services included: Other
- HOA fee: $223 annually
Location
- Region: Matteson
Financial & listing details
- Price per square foot: $146/sqft
- Tax assessed value: $331,490
- Annual tax amount: $12,367
- Date on market: 2/9/2026
- Listing terms: Conventional
- Ownership: Fee Simple
Price history
| Date | Event | Price |
|---|---|---|
| 3/31/2026 | Sold | $466,000-0.9%$146/sqft |
Source:  MRED as distributed by MLS GRID #12564315 Report a problem MRED as distributed by MLS GRID #12564315 Report a problem | ||
| 3/3/2026 | Contingent | $470,000$148/sqft |
Source: MRED as distributed by MLS GRID #12564315 Report a problem | ||
| 2/9/2026 | Listed for sale | $470,000+44.6%$148/sqft |
Source: MRED as distributed by MLS GRID #12564315 Report a problem | ||
| 10/8/2016 | Listing removed | $325,000$102/sqft |
Source: CENTURY 21 Affiliated #09284850 Report a problem | ||
| 8/30/2016 | Pending sale | $325,000$102/sqft |
Source: CENTURY 21 Affiliated #09284850 Report a problem | ||
| 7/14/2016 | Listed for sale | $325,000+11.3%$102/sqft |
Source: CENTURY 21 Affiliated #09284850 Report a problem | ||
| 1/9/2009 | Sold | $292,000-43.3%$92/sqft |
Source: MRED as distributed by MLS GRID #07031324 Report a problem | ||
| 5/4/2007 | Sold | $515,000$162/sqft |
Source: Public Record Report a problem | ||
Public tax history
| Year | Property taxes | Tax assessment |
|---|---|---|
| 2024 | -- | $33,149 +0% |
| 2023 | $12,367 +23.4% | $33,148 +49.8% |
| 2022 | $10,020 -1.4% | $22,135 |
| 2021 | $10,163 +2.2% | $22,135 |
| 2020 | $9,939 -13.7% | $22,135 -9.6% |
| 2019 | $11,511 -7.3% | $24,497 -7.6% |
| 2018 | $12,419 +2.6% | $26,501 |
| 2017 | $12,107 +13.1% | $26,501 +14.3% |
| 2016 | $10,704 -2.1% | $23,181 -4% |
| 2015 | $10,931 +2.5% | $24,135 |
| 2014 | $10,661 +6.2% | $24,135 -8.3% |
| 2013 | $10,039 +9% | $26,330 |
| 2012 | $9,213 -4.8% | $26,330 -13.7% |
| 2011 | $9,676 -9.6% | $30,523 -13.6% |
| 2010 | $10,702 +10.5% | $35,313 |
| 2009 | $9,686 +227.7% | $35,313 +252.4% |
| 2008 | $2,955 | $10,021 |
Find assessor info on the county website
Neighborhood: 60443
Nearby homes
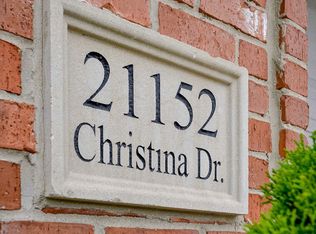
- $486,4005 bd3 ba3.3k sqft21152 Christina Dr, Matteson, IL 60443Off Market
- $30,0009,147.6 Square Feet21159 Vivienne Dr, Matteson, IL 60443Sold

- $531,3005 bd3 ba4.1k sqft21155 Vivienne Dr, Matteson, IL 60443Off Market
- $547,1005 bd3 ba3.8k sqft21148 Christina Dr, Matteson, IL 60443Off Market
- $444,2004 bd2 ba3.4k sqft6137 Patricia Dr, Matteson, IL 60443Off Market
- $328,2003 bd2 ba1.6k sqft6143 Patricia Dr, Matteson, IL 60443Off Market
- $486,5004 bd2 ba3.3k sqft21157 Christina Dr, Matteson, IL 60443Off Market
- $535,6005 bd3 ba4k sqft21153 Christina Dr, Matteson, IL 60443Off Market
Nearby schools
GreatSchools rating
- 3/10Sieden Prairie Elementary SchoolGrades: PK-5Distance: 1 mi
- 3/10Colin Powell Middle SchoolGrades: 6-8Distance: 1.5 mi
- 6/10Rich Township High SchoolGrades: 9-12Distance: 3.3 mi
Schools provided by the listing agent
- District: 159
Source: MRED as distributed by MLS GRID. This data may not be complete. We recommend contacting the local school district to confirm school assignments for this home.


Get pre-qualified for a loan
At Zillow Home Loans, we can pre-qualify you in as little as 5 minutes with no impact to your credit score.An equal housing lender. NMLS #10287.
- Illinois
- Cook County
- Matteson
- 60443
- 21156 Christina Dr
Nearby cities
Nearby zip codes
Other Matteson Topics
