Welcome Home to this lovely Townhouse with all that you need including Great Location! Location is Excellent close to Cascades Shopping Center with Stores, shops , restaurants , and Library. Sunny & Bright Living and Dining area with access to Front Balcony and Gas Fire place in Living room. Kitchen has Breakfast area and Plenty of Cabinets and work tops as well as a pantry. Washer and Dryer area is enclosed off the Kitchen. Brand New carpet on the stairs and upper Bedrooms. main Bedroom has cathedral ceiling. Good size bathrooms and closets. Brand new paint throughout the house and the garage slab gives a comfortable and fresh look and ready for move in. Call Agent for Entrance Code.
For sale
Price cut: $11K (8/7)
$429,000
21156 Domain Ter, Sterling, VA 20165
2beds
1,090sqft
Townhouse
Built in 1998
-- sqft lot
$426,400 Zestimate®
$394/sqft
$238/mo HOA
What's special
Access to front balcony
- 34 days |
- 691 |
- 29 |
Zillow last checked:
Listing updated:
Listed by:
Jina Moussavi 703-819-2961,
Long & Foster Real Estate, Inc. (703) 790-1990
Source: Bright MLS,MLS#: VALO2131520
Facts & features
Interior
Bedrooms & bathrooms
- Bedrooms: 2
- Bathrooms: 2
- Full bathrooms: 2
Basement
- Area: 0
Heating
- Forced Air, Natural Gas
Cooling
- Central Air, Electric
Appliances
- Included: Microwave, Built-In Range, Dishwasher, Disposal, Dryer, Oven/Range - Gas, Refrigerator, Washer, Washer/Dryer Stacked, Electric Water Heater
Features
- Breakfast Area, Combination Dining/Living, Combination Kitchen/Dining, Combination Kitchen/Living, Dining Area, Open Floorplan, Kitchen Island, Recessed Lighting
- Windows: Bay/Bow, Double Hung, Window Treatments
- Has basement: No
- Number of fireplaces: 1
- Fireplace features: Screen
Interior area
- Total structure area: 1,090
- Total interior livable area: 1,090 sqft
- Finished area above ground: 1,090
- Finished area below ground: 0
Property
Parking
- Total spaces: 1
- Parking features: Garage Faces Front, Attached
- Attached garage spaces: 1
Accessibility
- Accessibility features: None
Features
- Levels: Three
- Stories: 3
- Pool features: Community
Details
- Additional structures: Above Grade, Below Grade
- Parcel number: 019188944006
- Zoning: PDH4
- Special conditions: Standard
Construction
Type & style
- Home type: Townhouse
- Architectural style: Other,Contemporary
- Property subtype: Townhouse
Materials
- Vinyl Siding
- Foundation: Slab
Condition
- Very Good
- New construction: No
- Year built: 1998
Utilities & green energy
- Sewer: Public Sewer
- Water: Public
Community & HOA
Community
- Features: Pool
- Condo and coop fee: $238 monthly
- Subdivision: Courtlands At Cascades
HOA
- Has HOA: No
- Amenities included: Pool, Other, Common Grounds, Community Center, Fitness Center
- Services included: None
- HOA name: Legum And Norman
Location
- Region: Sterling
Financial & listing details
- Price per square foot: $394/sqft
- Tax assessed value: $406,360
- Annual tax amount: $3,271
- Date on market: 7/16/2026
- Listing agreement: Exclusive Right To Sell
- Listing terms: FHA,Cash,Contract,Conventional
- Ownership: Condominium
Estimated market value
$426,400
$405,000 - $448,000
$2,440/mo
Price history
| Date | Event | Price |
|---|---|---|
| 8/7/2026 | Price change | $429,000-2.5%$394/sqft |
Source:  Bright MLS #VALO2131520 Report a problem Bright MLS #VALO2131520 Report a problem | ||
| 7/16/2026 | Listed for sale | $440,000+83.3%$404/sqft |
Source: Bright MLS #VALO2131520 Report a problem | ||
| 6/23/2016 | Listing removed | $1,695+1.2%$2/sqft |
Source: Long & Foster Real Estate, Inc. #LO9685755 Report a problem | ||
| 6/12/2015 | Listing removed | $1,675$2/sqft |
Source: Long & Foster Real Estate, Inc. #LO8649612 Report a problem | ||
| 5/30/2015 | Listed for rent | $1,675+8.1%$2/sqft |
Source: Long & Foster Real Estate, Inc. #LO8649612 Report a problem | ||
| 6/18/2011 | Listing removed | $1,550$1/sqft |
Source: Long & Foster Real Estate #LO7618737 Report a problem | ||
| 6/4/2011 | Listed for rent | $1,550$1/sqft |
Source: Long & Foster Real Estate #LO7618737 Report a problem | ||
| 7/17/2008 | Sold | $240,000+54.9%$220/sqft |
Source: Public Record Report a problem | ||
| 12/28/2000 | Sold | $154,900+30.8%$142/sqft |
Source: Public Record Report a problem | ||
| 1/25/1999 | Sold | $118,390$109/sqft |
Source: Public Record Report a problem | ||
Public tax history
| Year | Property taxes | Tax assessment |
|---|---|---|
| 2026 | $3,271 -2.2% | $406,360 -2.2% |
| 2025 | $3,346 -1.8% | $415,660 +5.5% |
| 2024 | $3,407 +7.3% | $393,900 +8.5% |
| 2023 | $3,175 +3.6% | $362,900 +5.4% |
| 2022 | $3,065 -1.4% | $344,350 +8.6% |
| 2021 | $3,107 -1.2% | $317,070 +4.3% |
| 2020 | $3,147 +0% | $304,020 +2% |
| 2019 | $3,147 +5.5% | $298,180 +8.5% |
| 2018 | $2,982 +0.7% | $274,800 +4.4% |
| 2017 | $2,960 -1.2% | $263,110 -0.4% |
| 2016 | $2,997 | $264,090 +43.5% |
| 2015 | $2,997 +1.6% | $184,090 +5% |
| 2014 | $2,949 | $175,320 |
Find assessor info on the county website
Monthly payment
Est. payment
Payment breakdown
Explore the cost of this home by adjusting the details. Changes won't be saved.Climate risks
Neighborhood: 20165
Nearby schools
GreatSchools rating
- 4/10Potowmack Elementary SchoolGrades: PK-5Distance: 0.6 mi
- 6/10River Bend Middle SchoolGrades: 6-8Distance: 1.5 mi
- 7/10Potomac Falls High SchoolGrades: 9-12Distance: 1.5 mi
Schools provided by the listing agent
- District: Loudoun County Public Schools
Source: Bright MLS. This data may not be complete. We recommend contacting the local school district to confirm school assignments for this home.
- $407,7002 bd2 ba960 sqft21166 Domain Ter, Sterling, VA 20165Off Market

- $428,8002 bd2 ba1.3k sqft21152 Domain Ter, Sterling, VA 20165Off Market
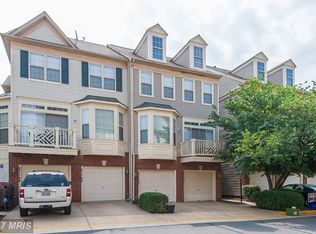
- $420,0002 bd2 ba932 sqft21154 Domain Ter, Sterling, VA 20165Off Market
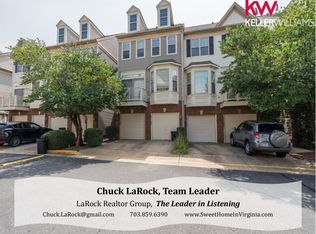
- $426,7002 bd2 ba1.3k sqft21160 Domain Ter, Sterling, VA 20165Off Market

- $398,8002 bd2 ba1k sqft21158 Domain Ter, Sterling, VA 20165Off Market
- $429,2002 bd2 ba1.3k sqft21162 Domain Ter, Sterling, VA 20165Off Market
- $412,2002 bd2 ba974 sqft21164 Domain Ter, Sterling, VA 20165Off Market
- $431,7002 bd2 ba1.3k sqft21168 Domain Ter, Sterling, VA 20165Off Market
A local agent can set up tours, give advice and negotiate with sellers.
Similar homes
- $499,0002 bd2 ba1.3k sqftPotomac Lakes, Sterling, VA 20165For Sale

 MLS ID #VALO2134118, Toroskeh Pourzand, Spring Hill Real Estate, LLC.. Bright MLS
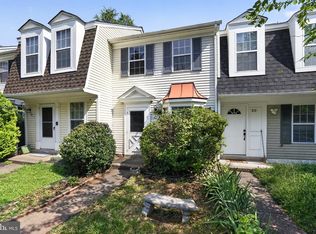
 - $409,0002 bd1 ba878 sqft32 Palmer Ct, Sterling, VA 20165For Sale
 MLS ID #VALO2133968, David Shumway, CityWorth Homes. Bright MLS
 - $399,9002 bd2 ba1.1k sqft46628 Drysdale Ter Unit 102, Sterling, VA 20165For Sale
 MLS ID #VALO2133408, Alana Stewart, Real Broker, LLC. Bright MLS
 - $414,9003 bd2 ba1.4k sqftNewberry Condominiums, Sterling, VA 20164For Sale
 MLS ID #VALO2134188, Yanet Romero, Impact Real Estate, LLC. Bright MLS
 - $435,0002 bd3 ba1.2k sqftChatham Green Condominium, Sterling, VA 20164For SaleMLS ID #VALO2129882, Christopher Dibble, Vylla Home. Bright MLS
- $--3 bd3 ba1.4k sqft2 Regis Cir, Sterling, VA 20164AuctionAuction.com 2
- $399,9003 bd2 ba1.1k sqft115 E Concord Ct, Sterling, VA 20164For SaleMLS ID #VALO2134004, Yuri Huaroto Parra, Samson Properties. Bright MLS
- $380,0002 bd2 ba1k sqftRiverbend At Cascades, Sterling, VA 20165For SaleMLS ID #VALO2131760, Michael Wilson, EXP Realty, LLC. Bright MLS
- $400,0003 bd3 ba1.2k sqft46630 Drysdale Ter Unit 300, Sterling, VA 20165For SaleMLS ID #VALO2129716, Christine Song, Samson Properties. Bright MLS
- $375,0002 bd2 ba1k sqftChatham Green Condominium, Sterling, VA 20164For SaleMLS ID #VALO2133362, Michael Corum, Keller Williams Realty. Bright MLS
- $414,9002 bd3 ba1.1k sqftChatham Green Condominium, Sterling, VA 20164For SaleMLS ID #VALO2133456, Melanie Pissarius, Compass. Bright MLS
- $335,0002 bd2 ba887 sqft114 Westwick Ct Unit 8, Sterling, VA 20165For SaleMLS ID #VALO2133162, Aman Singh, Samson Properties. Bright MLS
- $515,0004 bd3 ba1.5k sqft14 Simeon Ln, Sterling, VA 20164For SaleMLS ID #VALO2133674, Deidre Gambrell, Gambrell Real Estate. Bright MLS
- $379,5002 bd1 ba840 sqftRolling Ridge Townhome Condo, Sterling, VA 20164For SaleMLS ID #VALO2132476, Linda Miller, Samson Properties. Bright MLS
- $374,9902 bd2 ba1k sqftRiverbend At Cascades, Sterling, VA 20165For SaleMLS ID #VALO2119862, Moe Abdo, Keller Williams Realty. Bright MLS
- $449,9003 bd3 ba1.3k sqftRolling Ridge, Sterling, VA 20164For SaleMLS ID #VALO2120204, Avi Ron, SSG Real Estate LLC.. Bright MLS
- $479,9003 bd3 ba1.5k sqftNewberry Condominiums, Sterling, VA 20164For SaleMLS ID #VALO2131196, Yuri Huaroto Parra, Samson Properties. Bright MLS
- $405,0003 bd2 ba1.2k sqft322 E Maple Ave, Sterling, VA 20164For SaleMLS ID #VALO2125438, DAREEN ABDULLAH, United Real Estate Premier. Bright MLS
- $474,9004 bd2 ba1.5k sqft46 Simeon Ln, Sterling, VA 20164For SaleMLS ID #VALO2130386, Karl Acorda, Realty ONE Group Capital. Bright MLS
- $304,9992 bd1 ba735 sqft116 Westwick Ct Unit 1, Sterling, VA 20165For SaleMLS ID #VALO2131388, Enrique Calle-Matute, Samson Properties. Bright MLS
