Skip main navigation
Off market
  • $655,200

    21157 Avenida De Sonrisa, Saugus, CA 91350

    3beds
    1,777sqft
    SingleFamily
    Built in 2005
    5.79 Acres Lot
    $655,200 Zestimate®
    $369/sqft
    $4,026 Estimated rent

    Home value

    $655,200

    $609,000 - $701,000

    $4,026/mo

    Zestimate® history
    Loading
    Loading...

    Owner options

    List your home for rent

    $4,026/mo

    Rent Zestimate®

    Find your next renter with Zillow Rental Manager. Plus, with online applications, you can quickly screen prospective tenants – for free.

    Learn more

    $4,026/mo

    Rent Zestimate®

    Refinance and save

    $4,476/mo

    Est. payment

    Refinancing to a lower rate could help reduce your monthly payments and save thousands over the life of the loan.

    See today's rates

    $4,476/mo

    Est. payment

    Explore your selling options

    Work with a Zillow partner agent

    Leverage their expertise and Zillow's premium Showcase listings to get your home seen by more buyers.

    Get started

    List with your own agent

    Get your home in front of millions of buyers by listing it on Zillow.

    Learn how to do it

    Sell it yourself

    Take full control of how buyers see your home on Zillow by listing For Sale by Owner (FSBO).

    List your home

    What's special

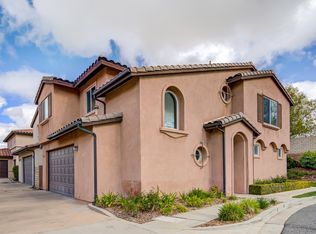
    This beaut is waiting for you!!! One of the best locations within the Sonrisa track, this one is at the end of the double cul-de-sac with only one neighbor and the huge grass 'front yard' is right outside your door! This floor plan would definitely be considered the entertainers style! Open concept with high ceilings, recessed lighting, lots of natural light too. The Kitchen/Dining/Living are all easily accessible from any spot downstairs! Granite counters with huge center island. Sweeeet 1/2 bath with a super cute newer vanity for all your guests to use. Head on upstairs and notice the plantation shutters on almost every window as you make the turn to the second floor landing. Both secondary bedrooms & a lovely full hall bath await you. The master bedroom is ginormous at the end of the hall. It has a huge walk-in closet, over-sized linen closet, dual vanities, stone flooring, soaking tub and separate shower! And, this home is in excellent condition too! That's a huge plus for me. Newer paint. Newer garbage disposal. Newer 1/2 bath vanity. Brand new re-glazing of the master tub and shower! So pretty! Zero carpet, except in the downstairs coat closet, for all you non-carpet lovers! Wanna BBQ? You've got your very own patio off the living room, with designer pavers, space for grilling up some grub while relaxing in the shade. Low HOA, no Mello-Roos either! Be Sure To View The Video Tour For More Photos of Home & Community!! Are ya ready? Come on over!

    This property is not currently displayed as for sale or rent on Zillow. This may be different from what's on other websites or public sources.
    Facts & features

    Interior

    Bedrooms & bathrooms
    • Bedrooms: 3
    • Bathrooms: 3
    • Full bathrooms: 2
    • 1/2 bathrooms: 1
    Heating
    • Forced air, Electric, Gas
    Cooling
    • Central
    Appliances
    • Included: Dishwasher, Garbage disposal, Microwave, Range / Oven
    • Laundry: In Garage
    Features
    • Recessed Lighting, Granite Counters, Open Floorplan, High Ceilings
    • Flooring: Tile, Laminate
    • Doors: Panel Doors, Sliding Doors, Mirror Closet Door(s)
    • Windows: Blinds, Double Pane Windows, Plantation Shutters, Drapes
    • Common walls with other units/homes: No Common Walls
    Interior area
    • Total interior livable area: 1,777 sqft

    Property

    Parking
    • Total spaces: 2
    • Parking features: Garage
    Features
    • Levels: Two
    • Patio & porch: Patio Open, Concrete, Patio, Enclosed
    • Exterior features: Stucco
    • Pool features: In Ground, Association, Heated, Fenced
    • Has spa: Yes
    • Spa features: In Ground, Association
    • Fencing: Wrought Iron
    • Has view: Yes
    • View description: Park
    Lot
    • Size: 5.79 Acres
    • Features: Cul-De-Sac, Park Nearby, Near Public Transit
    Details
    • Parcel number: 2849028024
    • Special conditions: Standard

    Construction

    Type & style
    • Home type: SingleFamily
    • Architectural style: Contemporary
    Materials
    • Roof: Tile
    Condition
    • Turnkey
    • Year built: 2005

    Utilities & green energy

    • Sewer: Public Sewer
    • Water: Public
    • Utilities for property: Water Connected, Sewer Connected, Electricity Connected, Natural Gas Connected

    Community & HOA

    HOA
    • Has HOA: Yes
    • Amenities included: Pool
    • HOA fee: $250 monthly
    Location
    • Region: Saugus

    Financial & listing details

    • Price per square foot: $369/sqft
    • Road surface type: Paved

    Price history

    DateEventPrice
    8/14/2020Listing removed$530,000$298/sqft
    Source: Realty Executives Homes #SR20115054 Report a problem
    8/14/2020Listed for sale$530,000$298/sqft
    Source: Realty Executives Homes #SR20115054 Report a problem
    8/13/2020Sold$530,000$298/sqft
    Source: CRISNet / SRAR #SR20115054 Report a problem
    7/25/2020Pending sale$530,000$298/sqft
    Source: Realty Executives Homes #SR20115054 Report a problem
    7/24/2020Price change$530,000+0%$298/sqft
    Source: Realty Executives Homes #SR20115054 Report a problem
    6/17/2020Listed for sale$529,900+22.3%$298/sqft
    Source: Realty Executives Homes #SR20115054 Report a problem
    9/22/2016Sold$433,400+1.5%$244/sqft
    Source: Agent Provided Report a problem
    8/17/2016Pending sale$426,900$240/sqft
    Source: RE/MAX of Santa Clarita #SR16175546 Report a problem
    8/10/2016Listed for sale$426,900+15.4%$240/sqft
    Source: RE/MAX of Santa Clarita #SR16175546 Report a problem
    11/14/2013Listing removed$369,900$208/sqft
    Source: Valencia Homes Realty #SR13201799 Report a problem
    10/12/2013Pending sale$369,900$208/sqft
    Source: Valencia Homes Realty #SR13201799 Report a problem
    10/5/2013Listed for sale$369,900$208/sqft
    Source: Valencia Homes Realty #SR13201799 Report a problem

    Public tax history

    Tax history is unavailable.

    Neighborhood: Saugus

    Nearby schools

    GreatSchools rating
    Schools provided by the listing agent
    • District: William S. Hart Union

    Source: The MLS. This data may not be complete. We recommend contacting the local school district to confirm school assignments for this home.

    Get a cash offer in 3 minutes
    Find out how much your home could sell for in as little as 3 minutes with a no-obligation cash offer.
    Estimated market value
    $655,200
    Get a cash offer in 3 minutes
    Find out how much your home could sell for in as little as 3 minutes with a no-obligation cash offer.
    Estimated market value
    $655,200