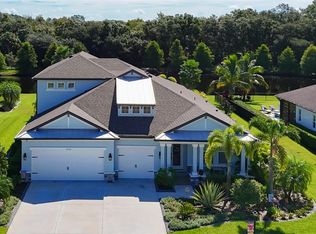
Tucked away at the end of a quiet cul-de-sac, this beautifully maintained one-owner home offers a rare blend of privacy, natural beauty, and community. Situated on an oversized homesite, this 4-bedroom, 3-bath residence enjoys virtually no through traffic and is bordered by a pond and preserve land along the side and rear, creating peaceful, protected views with no future development behind the home. From the moment you arrive, the upgraded paver driveway enhances the home's curb appeal and sets the tone for the quality and care found throughout. Pride of ownership is evident throughout, with every detail reflecting years of attentive care and maintenance. The thoughtfully designed floor plan provides comfortable living spaces for both everyday living and entertaining, while hurricane-impact sliding glass doors and hurricane shutters offer added peace of mind and storm protection. One of the home's most captivating features is the screened lanai overlooking the pond and preserve. Imagine starting your day with a cup of coffee while watching the sunrise reflect across the water, or unwinding in the evening as sunlight filters through the trees beyond the picture-screen enclosure. This outdoor living space creates the perfect connection between the comfort of home and the beauty of its surroundings. Nature lovers will appreciate the abundant wildlife, including deer, rabbits, and a variety of birds that visit throughout the year. The setting is so tranquil that you can often hear birds overhead as they pass by, creating a true sanctuary right in your own backyard. Beyond the home itself, residents enjoy access to the River House and kayaking opportunities on the Manatee River, along with a welcoming neighborhood atmosphere. Weekly food trucks, holiday golf cart parades, and friendly neighbors foster a true sense of community while preserving the area's peaceful character. If you've been searching for a home that combines privacy, scenic views, wildlife, outdoor recreation, and a genuine neighborhood feel, this Parrish gem is one you won't want to miss.
Sold for $635,000
Zillow last checked:
Listing updated:
Bought with:
Jaime Galeoto, 3049190
FLORIDA REALTY RESULTS LLC
Source: Stellar MLS,MLS#: A4697790 Originating MLS: Sarasota - Manatee
Originating MLS: Sarasota - Manatee
Price history
| Date | Event | Price |
|---|---|---|
| 8/14/2026 | Sold | $635,000-2.3%$278/sqft |
Source:  Stellar MLS #A4697790 Report a problem Stellar MLS #A4697790 Report a problem | ||
| 7/13/2026 | Pending sale | $650,000$285/sqft |
Source: Stellar MLS #A4697790 Report a problem | ||
| 7/8/2026 | Contingent | $650,000$285/sqft |
Source: Stellar MLS #A4697790 Report a problem | ||
| 6/26/2026 | Pending sale | $650,000$285/sqft |
Source: Stellar MLS #A4697790 Report a problem | ||
| 6/23/2026 | Listed for sale | $650,000+50.8%$285/sqft |
Source: Stellar MLS #A4697790 Report a problem | ||
| 5/15/2019 | Sold | $431,130$189/sqft |
Source: Public Record Report a problem | ||
Get a cash offer in 3 minutes
Find out how much your home could sell for in as little as 3 minutes with a no-obligation cash offer.
Estimated market value
$635,100
