Welcome to your dream home at 2116 19th Ave S, Nashville, TN. This stunning single-family house offers an expansive 4,612 square feet of luxurious living space, featuring four spacious bedrooms and four and a half well-appointed bathrooms. As you step inside, you are welcomed by elegant hardwood floors that flow seamlessly throughout the main level of the home. The heart of this home is undoubtedly the chef's kitchen, equipped with a double oven, a butler's pantry, a cozy breakfast nook, and a generous island perfect for meal prep or casual dining. A formal dining room provides an elegant setting for entertaining, while the music room and media/recreation room offer versatile spaces for relaxation or hobbies. The primary bedroom, conveniently located on the main floor, includes an ensuite bathroom with separate vanities, a soaking tub, and a separate shower for a spa-like experience. Custom walk-in closets provide ample storage and organization. Step outside to your screened in porch, private patio, gas fire pit, turf and fenced backyard, ideal for outdoor gatherings or simply enjoying the serene environment. Additional outdoor features include a garage for your vehicles with some additional finished space for a home gym or storage. This property offers the perfect blend of sophistication and functionality, close to all that downtown Nashville has to offer. Extremely walkable. 5 min walk to Belmont for basketball games, performing arts, and concerts. 6 min walk to Kroger, 13 min walk to Hillsboro Village's shopping and restaurants, 15min walk to 12 south. Short drive to Vanderbilt Medical Center, Green Hills Mall and the nightlife on Broadway.
Closed
$2,300,000
2116 19th Ave S, Nashville, TN 37212
4beds
4,612sqft
Single Family Residence, Residential
Built in 2019
7,405 Square Feet Lot
$2,283,700 Zestimate®
$499/sqft
$7,999 Estimated rent
Home value
$2,283,700
$2.15M - $2.42M
$7,999/mo
Zestimate® history
Owner options
List your home for rent
$7,999/mo
Rent Zestimate®
Find your next renter with Zillow Rental Manager. Plus, with online applications, you can quickly screen prospective tenants – for free.
$7,999/mo
Rent Zestimate®
Refinance and save
$10,778/mo
Est. payment
Refinancing to a lower rate could help reduce your monthly payments and save thousands over the life of the loan.
$10,778/mo
Est. payment
Explore your selling options
Work with a Zillow partner agent
Leverage their expertise and Zillow's premium Showcase listings to get your home seen by more buyers.
Get startedList with your own agent
Get your home in front of millions of buyers by listing it on Zillow.
Learn how to do itSell it yourself
Take full control of how buyers see your home on Zillow by listing For Sale by Owner (FSBO).
List your homeWhat's special
Generous islandPrivate patioMusic roomScreened in porchTurf and fenced backyardCozy breakfast nookGas fire pit
Zillow last checked:
Listing updated:
Listed by:
Matt Dally 615-663-6981,
Compass Tennessee, LLC
Bought with:
Rick Deckbar, 282115
Compass Tennessee, LLC
Source: RealTracs MLS as distributed by MLS GRID,MLS#: 2907903
Facts & features
Interior
Bedrooms & bathrooms
- Bedrooms: 4
- Bathrooms: 5
- Full bathrooms: 4
- 1/2 bathrooms: 1
- Main level bedrooms: 1
Bedroom 1
- Features: Suite
- Level: Suite
- Area: 256 Square Feet
- Dimensions: 16x16
Bedroom 2
- Features: Bath
- Level: Bath
- Area: 280 Square Feet
- Dimensions: 20x14
Bedroom 3
- Features: Bath
- Level: Bath
- Area: 192 Square Feet
- Dimensions: 16x12
Bedroom 4
- Features: Bath
- Level: Bath
- Area: 196 Square Feet
- Dimensions: 14x14
Bonus room
- Features: Second Floor
- Level: Second Floor
- Area: 540 Square Feet
- Dimensions: 30x18
Den
- Area: 357 Square Feet
- Dimensions: 21x17
Dining room
- Features: Separate
- Level: Separate
- Area: 168 Square Feet
- Dimensions: 14x12
Kitchen
- Area: 336 Square Feet
- Dimensions: 24x14
Living room
- Area: 342 Square Feet
- Dimensions: 19x18
Heating
- Central
Cooling
- Central Air
Appliances
- Included: Double Oven, Built-In Gas Range, Microwave, Refrigerator, Stainless Steel Appliance(s)
- Laundry: Washer Hookup
Features
- Built-in Features, Ceiling Fan(s), Entrance Foyer, Extra Closets, High Ceilings, Open Floorplan, Pantry, Walk-In Closet(s), Kitchen Island
- Flooring: Carpet, Wood, Tile
- Basement: Crawl Space
- Number of fireplaces: 1
- Fireplace features: Gas
Interior area
- Total structure area: 4,612
- Total interior livable area: 4,612 sqft
- Finished area above ground: 4,612
Property
Parking
- Total spaces: 2
- Parking features: Attached/Detached
- Garage spaces: 2
Features
- Levels: Two
- Stories: 2
- Patio & porch: Porch, Covered, Patio, Screened
- Fencing: Full
Lot
- Size: 7,405 Square Feet
- Dimensions: 50 x 164
- Features: Level, Private
Details
- Parcel number: 10416002600
- Special conditions: Standard
Construction
Type & style
- Home type: SingleFamily
- Property subtype: Single Family Residence, Residential
Materials
- Brick
- Roof: Shingle
Condition
- New construction: No
- Year built: 2019
Utilities & green energy
- Sewer: Public Sewer
- Water: Public
- Utilities for property: Water Available
Green energy
- Energy efficient items: Water Heater
Community & HOA
Community
- Security: Security System
- Subdivision: Blair/Belmont Heights
HOA
- Has HOA: No
Location
- Region: Nashville
Financial & listing details
- Price per square foot: $499/sqft
- Tax assessed value: $2,625,000
- Annual tax amount: $12,418
- Date on market: 6/12/2025
Price history
| Date | Event | Price |
|---|---|---|
| 7/11/2025 | Sold | $2,300,000$499/sqft |
Source:  RealTracs MLS as distributed by MLS GRID #2907903 Report a problem RealTracs MLS as distributed by MLS GRID #2907903 Report a problem | ||
| 6/27/2025 | Pending sale | $2,300,000$499/sqft |
Source: RealTracs MLS as distributed by MLS GRID #2907903 Report a problem | ||
| 6/20/2025 | Contingent | $2,300,000$499/sqft |
Source: RealTracs MLS as distributed by MLS GRID #2907903 Report a problem | ||
| 6/12/2025 | Listed for sale | $2,300,000+44.2%$499/sqft |
Source: RealTracs MLS as distributed by MLS GRID #2907903 Report a problem | ||
| 3/27/2020 | Sold | $1,595,000-0.3%$346/sqft |
Source: RealTracs MLS as distributed by MLS GRID #2119325 Report a problem | ||
| 1/31/2020 | Price change | $1,599,000-3%$347/sqft |
Source: Fridrich & Clark Realty #2119325 Report a problem | ||
| 1/12/2020 | Price change | $1,649,000-2%$358/sqft |
Source: Fridrich & Clark Realty #2119325 Report a problem | ||
| 1/8/2020 | Price change | $1,682,500-0.3%$365/sqft |
Source: Fridrich & Clark Realty #2119325 Report a problem | ||
| 12/16/2019 | Listed for sale | $1,687,500+206.8%$366/sqft |
Source: Fridrich & Clark Realty #2119325 Report a problem | ||
| 10/25/2018 | Sold | $550,000+90.3%$119/sqft |
Source: Public Record Report a problem | ||
| 5/22/2014 | Listing removed | $1,050+110% |
Source: The Daily Classifieds Report a problem | ||
| 5/17/2014 | Listed for rent | $500-33.3% |
Source: Owner Report a problem | ||
| 11/7/2011 | Listing removed | $750 |
Source: TheDailyClassifieds.Com #1316801 Report a problem | ||
| 11/1/2011 | Listed for rent | $750 |
Source: TheDailyClassifieds.Com #1316801 Report a problem | ||
| 8/7/2007 | Sold | $289,000$63/sqft |
Source: Public Record Report a problem | ||
Public tax history
| Year | Property taxes | Tax assessment |
|---|---|---|
| 2025 | $18,467 +48.7% | $656,250 +72% |
| 2024 | $12,418 | $381,625 |
| 2023 | $12,418 | $381,625 |
| 2022 | $12,418 -1% | $381,625 |
| 2021 | $12,548 -6% | $381,625 +20.7% |
| 2020 | $13,347 +504.3% | $316,200 +351.7% |
| 2019 | $2,209 -51.3% | $70,000 -51.3% |
| 2018 | $4,536 | $143,760 |
| 2017 | -- | $143,760 +45.2% |
| 2016 | $4,536 +1.4% | $99,040 |
| 2015 | $4,473 | $99,040 |
| 2014 | $4,473 | $99,040 |
| 2013 | -- | $99,040 +9.2% |
| 2012 | -- | $90,720 |
| 2011 | -- | $90,720 |
| 2010 | -- | $90,720 |
| 2009 | -- | $90,720 +41.3% |
| 2008 | -- | $64,200 |
| 2007 | -- | $64,200 |
| 2006 | -- | -- |
| 2005 | -- | -- |
| 2004 | -- | -- |
| 2003 | -- | -- |
| 2002 | -- | -- |
| 2001 | -- | -- |
| 2000 | -- | -- |
Find assessor info on the county website
Neighborhood: Bellmont Hillsboro
Nearby homes
- $685,1001 bd1 ba650 sqft2116 19th Ave S #A, Nashville, TN 37212Off Market

- $685,1001 bd1 ba650 sqft2116 19th Ave S #B, Nashville, TN 37212Off Market
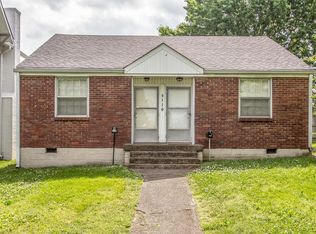
- $2,126,3004 bd4 ba3.7k sqft2114 19th Ave S, Nashville, TN 37212Off Market
- $721,7002 bd1 ba1.4k sqft2120 19th Ave S, Nashville, TN 37212Off Market
- $1,997,9003 bd3 ba3.2k sqft2112 19th Ave S, Nashville, TN 37212Off Market
- $1,094,2003 bd2 ba2.2k sqft2207 18th Ave S, Nashville, TN 37212Off Market
- $1,925,2004 bd4 ba3.7k sqft2209 18th Ave S, Nashville, TN 37212Off Market
- $945,1002 bd1 ba1.5k sqft2205 18th Ave S, Nashville, TN 37212Off Market
Nearby schools
GreatSchools rating
- 7/10Eakin Elementary SchoolGrades: K-5Distance: 0.6 mi
- 8/10West End Middle SchoolGrades: 6-8Distance: 1.5 mi
- 6/10Hillsboro High SchoolGrades: 9-12Distance: 1.8 mi
Schools provided by the listing agent
- Elementary: Eakin Elementary
- Middle: West End Middle School
- High: Hillsboro Comp High School
Source: RealTracs MLS as distributed by MLS GRID. This data may not be complete. We recommend contacting the local school district to confirm school assignments for this home.
Get a cash offer in 3 minutes
Find out how much your home could sell for in as little as 3 minutes with a no-obligation cash offer.
Estimated market value
$2,283,700
Get a cash offer in 3 minutes
Find out how much your home could sell for in as little as 3 minutes with a no-obligation cash offer.
Estimated market value
$2,283,700
- Tennessee
- Davidson County
- Nashville
- 37212
- Bellmont Hillsboro
- 2116 19th Ave S
Nearby cities
Nearby neighborhoods
Nearby zip codes
Other Nashville Topics
