Well maintained and updated Ranch home located in Plain LSD. Updates include all new flooring, paint inside and outside, full bath, H2O tank (approx. 2 years old), Furnace (approx. 5 years old) and some lighting. All of the rooms are very spacious! The back screened in porch is an awesome place to enjoy the long summer evenings. The 13 x 10 shed offers plenty of storage space. This ranch home has so much to offer at an affordable price! Call today for your private showing!
Closed
$111,000
2116 37th St NW, Canton, OH 44709
2beds
936sqft
Single Family Residence
Built in 1928
4,647 Square Feet Lot
$138,400 Zestimate®
$119/sqft
$1,137 Estimated rent
Home value
$138,400
$129,000 - $148,000
$1,137/mo
Zestimate® history
Owner options
List your home for rent
$1,137/mo
Rent Zestimate®
Find your next renter with Zillow Rental Manager. Plus, with online applications, you can quickly screen prospective tenants – for free.
$1,137/mo
Rent Zestimate®
Refinance and save
$583/mo
Est. payment
Refinancing to a lower rate could help reduce your monthly payments and save thousands over the life of the loan.
$583/mo
Est. payment
Explore your selling options
Work with a Zillow partner agent
Leverage their expertise and Zillow's premium Showcase listings to get your home seen by more buyers.
Get startedList with your own agent
Get your home in front of millions of buyers by listing it on Zillow.
Learn how to do itSell it yourself
Take full control of how buyers see your home on Zillow by listing For Sale by Owner (FSBO).
List your homeWhat's special
Zillow last checked:
Listing updated:
Listed by:
Jim Pepper jimpepper@howardhanna.com330-685-3545,
Howard Hanna
Bought with:
Michael T Sakotas, 2014001107
Keller Williams Legacy Group Realty
Source: MLS Now,MLS#: 5046051Originating MLS: Stark Trumbull Area REALTORS
Facts & features
Interior
Bedrooms & bathrooms
- Bedrooms: 2
- Bathrooms: 1
- Full bathrooms: 1
- Main level bathrooms: 1
- Main level bedrooms: 2
Primary bedroom
- Description: Flooring: Luxury Vinyl Tile
- Level: First
- Dimensions: 14 x 13
Bedroom
- Description: Flooring: Luxury Vinyl Tile
- Level: First
- Dimensions: 13 x 12
Dining room
- Description: Flooring: Luxury Vinyl Tile
- Level: First
- Dimensions: 10 x 9
Eat in kitchen
- Description: Flooring: Luxury Vinyl Tile
- Level: First
- Dimensions: 16 x 10
Living room
- Description: Flooring: Luxury Vinyl Tile
- Level: First
- Dimensions: 20 x 12
Other
- Description: Flooring: Wood
- Level: First
- Dimensions: 16 x 7
Heating
- Forced Air, Gas
Cooling
- Central Air
Appliances
- Included: Range, Refrigerator
Features
- Basement: Full,Unfinished
- Number of fireplaces: 1
Interior area
- Total structure area: 936
- Total interior livable area: 936 sqft
- Finished area above ground: 936
- Finished area below ground: 0
Property
Parking
- Parking features: Gravel, Off Street, Unpaved
Features
- Levels: One
- Stories: 1
- Fencing: Back Yard
Lot
- Size: 4,647 Square Feet
- Dimensions: 50 x 93
Details
- Parcel number: 00300304
Construction
Type & style
- Home type: SingleFamily
- Architectural style: Ranch
- Property subtype: Single Family Residence
Materials
- Aluminum Siding
- Roof: Asphalt,Fiberglass
Condition
- Year built: 1928
Utilities & green energy
- Sewer: Public Sewer
- Water: Public
Community & HOA
Community
- Subdivision: Canton
HOA
- Has HOA: No
Location
- Region: Canton
Financial & listing details
- Price per square foot: $119/sqft
- Tax assessed value: $90,000
- Annual tax amount: $920
- Date on market: 6/17/2024
- Cumulative days on market: 3 days
- Listing agreement: Exclusive Right To Sell
Price history
| Date | Event | Price |
|---|---|---|
| 7/31/2024 | Sold | $111,000+1%$119/sqft |
Source: Public Record Report a problem | ||
| 6/20/2024 | Pending sale | $109,900$117/sqft |
Source: MLS Now #5046051 Report a problem | ||
| 6/17/2024 | Listed for sale | $109,900+129%$117/sqft |
Source: MLS Now #5046051 Report a problem | ||
| 4/27/1998 | Sold | $48,000$51/sqft |
Source: Public Record Report a problem | ||
Public tax history
| Year | Property taxes | Tax assessment |
|---|---|---|
| 2024 | $1,003 -16.3% | $31,500 +35.1% |
| 2023 | $1,199 +29.2% | $23,320 |
| 2022 | $928 -0.4% | $23,320 |
| 2021 | $932 +4.9% | $23,320 +16% |
| 2020 | $888 | $20,100 |
| 2019 | $888 | $20,100 |
| 2018 | $888 +2.7% | $20,100 +11.5% |
| 2017 | $865 -0.1% | $18,030 |
| 2016 | $866 0% | $18,030 |
| 2015 | $866 | $18,030 +0.4% |
| 2014 | $866 +90.2% | $17,960 |
| 2013 | $455 | $17,960 |
| 2012 | -- | $17,960 -9.2% |
| 2011 | -- | $19,780 -0.2% |
| 2010 | -- | $19,820 |
| 2009 | $855 +17.6% | -- |
| 2008 | $727 -1.1% | -- |
| 2007 | $735 +3.7% | -- |
| 2005 | $709 -2.7% | -- |
| 2004 | $729 +1.5% | -- |
| 2003 | $718 +13.8% | -- |
| 2002 | $631 +14.3% | -- |
| 2001 | $552 -2.5% | -- |
| 2000 | $566 | -- |
Find assessor info on the county website
Neighborhood: Mount Vernon
Nearby homes
- $171,8003 bd1 ba1.4k sqft2122 37th St NW, Canton, OH 44709Off Market
- $82,3002 bd1 ba729 sqft2112 37th St NW, Canton, OH 44709Off Market
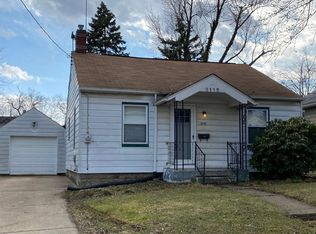
- $180,500-- bd-- ba-- sqft2112 37th St NW #C, Canton, OH 44709Off Market
- $139,2003 bd2 ba1.2k sqft2106 37th St NW, Canton, OH 44709Off Market

- $165,2002 bd1 ba1.2k sqft2126 37th St NW, Canton, OH 44709Off Market
- $174,5004 bd2 ba2.1k sqft2121 36th St NW, Canton, OH 44709Off Market
- $221,4003 bd2 ba1.1k sqft2111 36th St NW, Canton, OH 44709Off Market
- $101,9002 bd1 ba836 sqft2117 37th St NW, Canton, OH 44709Off Market
Nearby schools
GreatSchools rating
- 7/10Robert A. Taft Elementary SchoolGrades: K-4Distance: 0.7 mi
- 6/10Oakwood Junior High SchoolGrades: 7-8Distance: 3.3 mi
- 5/10GlenOak High SchoolGrades: 9-12Distance: 3.1 mi
Schools provided by the listing agent
- District: Plain LSD - 7615
Source: MLS Now. This data may not be complete. We recommend contacting the local school district to confirm school assignments for this home.
Get a cash offer in 3 minutes
Find out how much your home could sell for in as little as 3 minutes with a no-obligation cash offer.
Estimated market value
$138,400
Get a cash offer in 3 minutes
Find out how much your home could sell for in as little as 3 minutes with a no-obligation cash offer.
Estimated market value
$138,400
- Ohio
- Stark County
- Canton
- 44709
- Mount Vernon
- 2116 37th St NW
