Rare to find this kind of character in a home with a forest backdrop in Lake Stevens. This detached 2-story home is for buyers who want vaulted ceilings, natural light, and thoughtful design in a quiet setting that feels tucked away yet connected. Features: 3 bed + office, 2.25 bath, 1,664 sq ft with soaring vaulted ceilings and a light-filled, open layout that flows seamlessly from the main living space to the backyard; kitchen with updated appliances, island, and dining area designed for everyday living and gathering; primary suite with dual vanity, walk in closet, and comfortable, functional layout; paneled walls and quality finishes throughout add warmth, depth, and a custom feel you don’t often see at this price point; newer roof (under 10 yrs) + appliance updates and new kitchen flooring; private yard backing to NGPA (Native Growth Protection Area) land for added privacy, complete with deck and sprinkler system + attached 2-car garage; gas heat + gas fireplace, public water/sewer. Location: Soper Hill, minutes to Lake Stevens schools, parks, and shopping. Book a tour and experience it in person.
Sold
Listed by: RE/MAX Elite • Nicole Serviss
Bought with: John L. Scott Mill Creek
$620,000
2116 82nd Drive NE, Lake Stevens, WA 98258
3beds
1,664sqft
Townhouse, Condominium
Built in 1999
3,049 Square Feet Lot
$622,200 Zestimate®
$373/sqft
$2,825 Estimated rent
Home value
$622,200
$585,000 - $660,000
$2,825/mo
Zestimate® history
Owner options
List your home for rent
$2,825/mo
Rent Zestimate®
Find your next renter with Zillow Rental Manager. Plus, with online applications, you can quickly screen prospective tenants – for free.
$2,825/mo
Rent Zestimate®
Refinance and save
$3,901/mo
Est. payment
Refinancing to a lower rate could help reduce your monthly payments and save thousands over the life of the loan.
$3,901/mo
Est. payment
Explore your selling options
Work with a Zillow partner agent
Leverage their expertise and Zillow's premium Showcase listings to get your home seen by more buyers.
Get startedList with your own agent
Get your home in front of millions of buyers by listing it on Zillow.
Learn how to do itSell it yourself
Take full control of how buyers see your home on Zillow by listing For Sale by Owner (FSBO).
List your homeWhat's special
Gas fireplaceNew kitchen flooringKitchen with updated appliancesNatural lightSprinkler systemWalk in closetThoughtful design
Zillow last checked:
Listing updated:
Listed by:
Nicole Serviss,
RE/MAX Elite
Bought with:
Kyle Maple, 128844
John L. Scott Mill Creek
Source: NWMLS as distributed by MLS GRID,MLS#: 2498760
Facts & features
Interior
Bedrooms & bathrooms
- Bedrooms: 3
- Bathrooms: 3
- Full bathrooms: 1
- 3/4 bathrooms: 1
- 1/2 bathrooms: 1
- Main level bathrooms: 1
Primary bedroom
- Level: Second
Bedroom
- Level: Second
Bedroom
- Level: Second
Bathroom full
- Level: Second
Bathroom three quarter
- Level: Second
Other
- Level: Main
Den office
- Level: Main
Dining room
- Level: Main
Entry hall
- Level: Main
Kitchen with eating space
- Level: Main
Living room
- Level: Main
Utility room
- Level: Second
Heating
- Fireplace, Forced Air, Electric, Natural Gas
Cooling
- None
Appliances
- Included: Dishwasher, Disposal, Dryer, Microwave, Refrigerator, Stove(s)/Range(s), Washer, Dishwasher(s), Dryer(s), Garbage Disposal, Microwave(s), Refrigerator(s), Washer(s), Cooking-Gas, Dryer-Electric
- Laundry: Electric Dryer Hookup, Washer Hookup
Features
- Flooring: Hardwood, Laminate, Carpet
- Number of fireplaces: 1
- Fireplace features: Gas, Main Level: 1, Fireplace
Interior area
- Total structure area: 1,664
- Total interior livable area: 1,664 sqft
Property
Parking
- Total spaces: 4
- Parking features: Individual Garage
- Has garage: Yes
- Covered spaces: 2
- Uncovered spaces: 2
Features
- Levels: Multi/Split
- Entry location: Main
- Patio & porch: Cooking-Gas, Dryer-Electric, Fireplace, Washer
- Has view: Yes
- View description: Territorial
Lot
- Size: 3,049 Square Feet
- Features: Adjacent to Public Land, Curbs, Paved, Secluded, Sidewalk
Details
- Parcel number: 00876100300700
- Special conditions: Standard
Construction
Type & style
- Home type: Townhouse
- Architectural style: Craftsman,Townhouse
- Property subtype: Townhouse, Condominium
Materials
- Wood Siding
- Roof: Composition
Condition
- Year built: 1999
Utilities & green energy
- Electric: Company: Snohomish PUD
- Sewer: Company: Lake Stevens Sewer District
- Water: Company: Snohomish PUD
- Utilities for property: Xfinity, Xfinity
Community & HOA
Community
- Subdivision: Soper Hill
HOA
- Services included: Common Area Maintenance, Maintenance Grounds
- HOA fee: $66 monthly
- HOA phone: 206-268-3315
Location
- Region: Lake Stevens
Financial & listing details
- Price per square foot: $373/sqft
- Tax assessed value: $531,600
- Annual tax amount: $5,278
- Date on market: 6/12/2026
- Cumulative days on market: 44 days
- Listing terms: Conventional,VA Loan
- Inclusions: Dishwasher(s), Dryer(s), Garbage Disposal, Microwave(s), Refrigerator(s), Stove(s)/Range(s), Washer(s)
Price history
| Date | Event | Price |
|---|---|---|
| 6/25/2026 | Sold | $620,000-2.4%$373/sqft |
Source:  NWMLS as distributed by MLS GRID #2498760 Report a problem NWMLS as distributed by MLS GRID #2498760 Report a problem | ||
| 5/29/2026 | Pending sale | $635,000$382/sqft |
Source: NWMLS as distributed by MLS GRID #2498760 Report a problem | ||
| 5/17/2026 | Listed for sale | $635,000+52.6%$382/sqft |
Source: NWMLS as distributed by MLS GRID #2498760 Report a problem | ||
| 3/5/2020 | Sold | $416,000+1.7%$250/sqft |
Source: NWMLS as distributed by MLS GRID #1561120 Report a problem | ||
| 2/7/2020 | Pending sale | $409,000$246/sqft |
Source: HomeSmart Real Estate Assoc #1561120 Report a problem | ||
| 2/5/2020 | Listed for sale | $409,000+22.1%$246/sqft |
Source: HomeSmart Real Estate Assoc #1561120 Report a problem | ||
| 7/29/2017 | Listing removed | $335,000$201/sqft |
Source: RE/MAX Associate Brokers #1140659 Report a problem | ||
| 7/20/2017 | Listed for sale | $335,000-2%$201/sqft |
Source: RE/MAX Associate Brokers #1140659 Report a problem | ||
| 7/19/2017 | Sold | $342,000+2.1%$206/sqft |
Source: NWMLS as distributed by MLS GRID #1131124 Report a problem | ||
| 6/14/2017 | Pending sale | $335,000$201/sqft |
Source: RE/MAX ASSOCIATE BROKERS #1131124 Report a problem | ||
| 6/8/2017 | Listed for sale | $335,000+18.6%$201/sqft |
Source: RE/MAX ASSOCIATE BROKERS #1131124 Report a problem | ||
| 5/17/2015 | Listing removed | $1,695$1/sqft |
Source: Owner Report a problem | ||
| 5/11/2015 | Listed for rent | $1,695$1/sqft |
Source: Owner Report a problem | ||
| 6/4/2014 | Listing removed | $1,695$1/sqft |
Source: Owner Report a problem | ||
| 5/4/2014 | Listed for rent | $1,695$1/sqft |
Source: Owner Report a problem | ||
| 1/18/2008 | Sold | $282,500+22.5%$170/sqft |
Source: Public Record Report a problem | ||
| 10/22/2007 | Sold | $230,600-9.2%$139/sqft |
Source: Public Record Report a problem | ||
| 10/18/2005 | Sold | $254,000+51%$153/sqft |
Source: Public Record Report a problem | ||
| 6/4/1999 | Sold | $168,196$101/sqft |
Source: Public Record Report a problem | ||
Public tax history
| Year | Property taxes | Tax assessment |
|---|---|---|
| 2024 | $4,906 +6.7% | $531,600 +8.4% |
| 2023 | $4,600 -2.5% | $490,600 -10.3% |
| 2022 | $4,716 +10.4% | $547,100 +34.1% |
| 2021 | $4,271 +3.4% | $408,100 +7.1% |
| 2020 | $4,131 +5.5% | $381,100 +8.9% |
| 2019 | $3,915 | $349,900 +7.9% |
| 2018 | -- | $324,300 +17.6% |
| 2017 | $3,577 +18% | $275,700 +5.9% |
| 2016 | $3,031 | $260,300 +7.5% |
| 2015 | $3,031 +23.1% | $242,100 +41.1% |
| 2013 | $2,462 | $171,600 |
| 2011 | -- | -- |
| 2010 | -- | -- |
Find assessor info on the county website
Neighborhood: 98258
Nearby homes
- $674,6003 bd3 ba1.5k sqft2121 82nd Dr NE, Everett, WA 98201Off Market
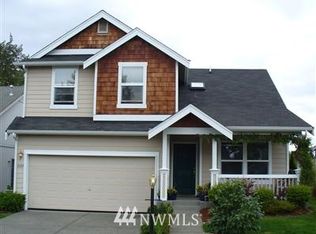
- $595,0003 bd3 ba1.6k sqft2106 82nd Dr NE, Lake Stevens, WA 98258Sold
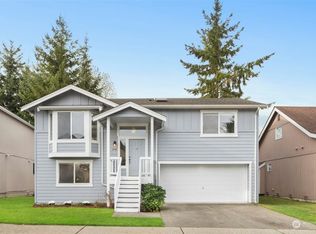
- $575,0003 bd3 ba1.3k sqft2117 82nd Dr NE, Lake Stevens, WA 98258Sold
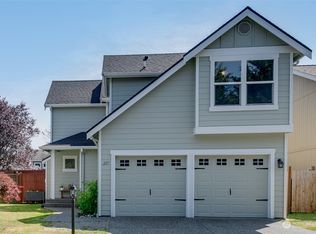
- $549,9503 bd3 ba1.3k sqft2101 82nd Dr NE, Lake Stevens, WA 98258Sold
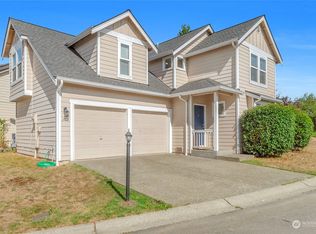
- $625,0003 bd3 ba1.6k sqft2130 82nd Dr NE, Lake Stevens, WA 98258Sold
- $646,7003 bd3 ba1.5k sqft2121 82nd Dr NE, Everett, WA 98201Off Market
- $585,0003 bd2 ba1.6k sqft2026 82nd Dr NE, Lake Stevens, WA 98258Sold
- $553,6003 bd3 ba1.3k sqft2022 82nd Dr NE, Everett, WA 98201Off Market
Nearby schools
GreatSchools rating
- 10/10Stevens Creek ElementaryGrades: K-5Distance: 0.9 mi
- 7/10North Lake Middle SchoolGrades: 6-7Distance: 2.5 mi
- 9/10Lake Stevens Sr High SchoolGrades: 10-12Distance: 2 mi
Schools provided by the listing agent
- Elementary: Sunnycrest Elem
- Middle: Lake Stevens Middle
- High: Lake Stevens Snr Hig
Source: NWMLS as distributed by MLS GRID. This data may not be complete. We recommend contacting the local school district to confirm school assignments for this home.
Get a cash offer in 3 minutes
Find out how much your home could sell for in as little as 3 minutes with a no-obligation cash offer.
Estimated market value
$622,200
Get a cash offer in 3 minutes
Find out how much your home could sell for in as little as 3 minutes with a no-obligation cash offer.
Estimated market value
$622,200
- Washington
- Snohomish County
- Lake Stevens
- 98258
- 2116 82nd Drive NE
Nearby cities
Nearby zip codes
Other Lake Stevens Topics
