Welcome home to STONE RIDGE MANOR a quiet, safe and friendly neighborhood conveniently located within 1 mile to Kroger, Publix and also Aldi, NORTHEAST REGIONAL HOSPITAL only minutes to the Mall of Georgia. STONE RIDGE MANOR features 60 Custom built homes all on large well-maintained lots and is proud to be located in one of the best school districts (MILL CREEK) in Georgia. This custom-built RANCH home is a showstopper that will not last long on the market as the Homeowner has priced below market for a quick and easy purchase. Upon entering this custom finished, open and airy home you will be impressed. This beautiful home features the oversized Master on the Main as well as 2 other bedrooms with private bathroom -all on the same level. The home also features exquisite molding detail throughout as well as custom bookshelves and kitchen cabinets. Enjoy the mornings and/or evenings with a cup of coffee on your private porch with entries from the kitchen and also from the Master on Main. The front porch is also relaxing, and you will often see your neighbors out for a stroll which is one of the nicest things that STONE RIDGE MANOR offers- Friendly Neighbors and Safety! This home also offers so much storage area that you can have a golf cart, extra vehicle or even a boat as there are 2 garages! Now for the children and/or welcomed guests _ YES, this home features a custom-built saltwater POOL conveniently located in the private back yard. The finished lower level also features bedrooms and a bathroom for the extra company that is going to want to stay. The home also has a huge area for plenty of activities such as billiards, ping pong and even foosball which may all be available to purchase. The homeowner has also recently design plans for a full kitchen and has purchased all the appliances which can be included (ask agent for details) -so act fast while this great opportunity is available. **Master on Main**PRIVACY**3 CAR GARAGE** FINISHED LOWER LEVEL**SALTWATER POOL** BEAUTIFUL SMALL/FRIENDLY/SAFE NEIGHBORHOOD** CONVIENCES CLOSE BY** PRICED TO SELL QUICKLY** This is a MUST SEE! The only thing missing is YOU!!!
Closed
$850,000
2116 Abbott Dr, Buford, GA 30519
5beds
4,920sqft
Single Family Residence, Residential
Built in 2006
0.62 Acres Lot
$848,400 Zestimate®
$173/sqft
$4,006 Estimated rent
Home value
$848,400
$789,000 - $916,000
$4,006/mo
Zestimate® history
Owner options
List your home for rent
$4,006/mo
Rent Zestimate®
Find your next renter with Zillow Rental Manager. Plus, with online applications, you can quickly screen prospective tenants – for free.
$4,006/mo
Rent Zestimate®
Refinance and save
$5,579/mo
Est. payment
Refinancing to a lower rate could help reduce your monthly payments and save thousands over the life of the loan.
$5,579/mo
Est. payment
Explore your selling options
Work with a Zillow partner agent
Leverage their expertise and Zillow's premium Showcase listings to get your home seen by more buyers.
Get startedList with your own agent
Get your home in front of millions of buyers by listing it on Zillow.
Learn how to do itSell it yourself
Take full control of how buyers see your home on Zillow by listing For Sale by Owner (FSBO).
List your homeWhat's special
Finished lower levelExquisite molding detail throughoutSaltwater poolLarge well-maintained lotsCustom bookshelves
Zillow last checked:
Listing updated:
Listed by:
LOUIS THOMSON,
Virtual Properties Realty. Biz 770-495-5050
Bought with:
JONI H TUTTLE, 252950
Parkside Realty, Inc.
Source: FMLS GA,MLS#: 7735914
Facts & features
Interior
Bedrooms & bathrooms
- Bedrooms: 5
- Bathrooms: 4
- Full bathrooms: 3
- 1/2 bathrooms: 1
- Main level bathrooms: 2
- Main level bedrooms: 3
Rooms
- Room types: Attic, Basement, Game Room, Office
Primary bedroom
- Features: Master on Main, Oversized Master, Split Bedroom Plan
- Level: Master on Main, Oversized Master, Split Bedroom Plan
Bedroom
- Features: Master on Main, Oversized Master, Split Bedroom Plan
Primary bathroom
- Features: Separate Tub/Shower
Dining room
- Features: Open Concept, Separate Dining Room
Kitchen
- Features: Breakfast Bar, Breakfast Room, Cabinets Stain, Pantry, Stone Counters, View to Family Room
Heating
- Central, Forced Air, Natural Gas
Cooling
- Central Air, Electric, Multi Units, Zoned
Appliances
- Included: Dishwasher, Double Oven, Electric Water Heater, Gas Cooktop, Gas Water Heater, Microwave, Refrigerator
- Laundry: In Hall, Main Level
Features
- Bookcases, Coffered Ceiling(s), Crown Molding
- Flooring: Carpet, Hardwood, Luxury Vinyl, Tile
- Windows: Bay Window(s), Insulated Windows
- Basement: Daylight,Exterior Entry,Finished,Finished Bath,Interior Entry,Walk-Out Access
- Number of fireplaces: 1
- Fireplace features: Factory Built, Family Room
- Common walls with other units/homes: No Common Walls
Interior area
- Total structure area: 4,920
- Total interior livable area: 4,920 sqft
- Finished area above ground: 2,460
- Finished area below ground: 2,400
Property
Parking
- Total spaces: 3
- Parking features: Attached, Driveway, Garage, Garage Door Opener, Garage Faces Side, Level Driveway
- Attached garage spaces: 3
- Has uncovered spaces: Yes
Accessibility
- Accessibility features: None
Features
- Levels: Two
- Stories: 2
- Patio & porch: Covered, Deck, Front Porch, Rear Porch
- Exterior features: Balcony
- Has private pool: Yes
- Pool features: Fenced, In Ground, Pool Cover, Private, Salt Water
- Spa features: None
- Fencing: Back Yard,Wrought Iron
- Has view: Yes
- View description: Neighborhood
- Waterfront features: None
- Body of water: None
Lot
- Size: 0.62 Acres
- Features: Back Yard, Front Yard, Landscaped, Rectangular Lot, Sloped, Sprinklers In Front
Details
- Additional structures: None
- Parcel number: R3007 327
- Other equipment: Irrigation Equipment
- Horse amenities: None
Construction
Type & style
- Home type: SingleFamily
- Architectural style: Ranch
- Property subtype: Single Family Residence, Residential
Materials
- Brick, HardiPlank Type, Stone
- Foundation: Concrete Perimeter
- Roof: Shingle
Condition
- Resale
- New construction: No
- Year built: 2006
Utilities & green energy
- Electric: 110 Volts, 220 Volts in Garage
- Sewer: Septic Tank
- Water: Public
- Utilities for property: Electricity Available, Natural Gas Available, Underground Utilities, Water Available
Green energy
- Energy efficient items: None
- Energy generation: None
Community & HOA
Community
- Features: Homeowners Assoc, Near Schools, Near Shopping, Sidewalks
- Security: Carbon Monoxide Detector(s), Security System Leased
- Subdivision: Stone Ridge Manor
HOA
- Has HOA: Yes
- Services included: Maintenance Grounds
- HOA fee: $330 annually
- HOA phone: 404-936-6867
Location
- Region: Buford
Financial & listing details
- Price per square foot: $173/sqft
- Tax assessed value: $648,800
- Annual tax amount: $7,421
- Date on market: 3/30/2026
- Listing terms: 1031 Exchange,Cash,Conventional,FHA
- Electric utility on property: Yes
- Road surface type: Asphalt
Price history
| Date | Event | Price |
|---|---|---|
| 5/5/2026 | Pending sale | $848,900-0.1%$173/sqft |
Source:  FMLS GA #7735914 Report a problem FMLS GA #7735914 Report a problem | ||
| 4/29/2026 | Sold | $850,000+0.1%$173/sqft |
Source: FMLS GA #7735914 Report a problem | ||
| 3/30/2026 | Listed for sale | $848,900-3%$173/sqft |
Source: FMLS GA #7735914 Report a problem | ||
| 11/18/2024 | Listing removed | $875,000$178/sqft |
Source: FMLS GA #7408015 Report a problem | ||
| 11/4/2024 | Price change | $875,000-2.7%$178/sqft |
Source:  GAMLS #10327503 Report a problem GAMLS #10327503 Report a problem | ||
| 8/2/2024 | Price change | $899,000-1.2%$183/sqft |
Source: GAMLS #10327503 Report a problem | ||
| 7/5/2024 | Listed for sale | $910,000+129%$185/sqft |
Source: GAMLS #10327503 Report a problem | ||
| 4/7/2006 | Sold | $397,300$81/sqft |
Source: Public Record Report a problem | ||
Public tax history
| Year | Property taxes | Tax assessment |
|---|---|---|
| 2025 | $7,421 -1.1% | $259,520 +5.8% |
| 2024 | $7,501 +6.9% | $245,320 |
| 2023 | $7,020 +18.4% | $245,320 +43.8% |
| 2022 | $5,931 -1.5% | $170,640 |
| 2021 | $6,024 +10% | $170,640 |
| 2020 | $5,475 0% | $170,640 +11.8% |
| 2019 | $5,476 | $152,680 |
| 2018 | $5,476 +8.2% | $152,680 +10.6% |
| 2016 | $5,064 -1.1% | $138,080 |
| 2015 | $5,119 | $138,080 +21.5% |
| 2014 | $5,119 +19.6% | $113,680 |
| 2013 | $4,279 | $113,680 |
| 2012 | -- | $113,680 |
| 2011 | -- | $113,680 |
| 2010 | -- | $113,680 |
| 2009 | -- | $113,680 -24.5% |
| 2007 | -- | $150,640 +423.1% |
| 2006 | -- | $28,800 |
| 2005 | -- | $28,800 |
Find assessor info on the county website
Neighborhood: 30519
Nearby homes
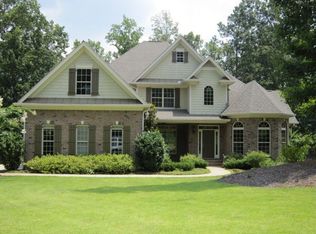
- $758,7005 bd4 ba5.3k sqft2106 Abbott Dr, Buford, GA 30519Off Market
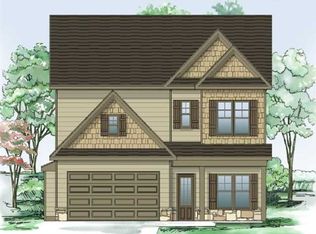
- $671,6005 bd4 ba2.6k sqft2126 Abbott Dr, Buford, GA 30519Off Market
- $1,000-- bd-- ba-- sqft5276 Apple Grove Rd, Buford, GA 30519Off Market
- $396,7004 bd3 ba2.1k sqft5236 Apple Grove Rd, Buford, GA 30519Off Market
- $849,1002.62 Acres2096 Abbott Dr, Buford, GA 30519Off Market
- $750,5004 bd4 ba3.1k sqft2096 Abbott Dr #51, Buford, GA 30519Off Market
- $416,7004 bd3 ba2.4k sqft5226 Apple Grove Rd, Buford, GA 30519Off Market
- $426,2004 bd2 ba-- sqft5296 Apple Grove Rd #0, Buford, GA 30519Off Market
Nearby schools
GreatSchools rating
- 9/10Duncan Creek Elementary SchoolGrades: PK-5Distance: 1 mi
- 8/10Frank N. Osborne Middle SchoolGrades: 6-8Distance: 0.9 mi
- 9/10Mill Creek High SchoolGrades: 9-12Distance: 1 mi
Schools provided by the listing agent
- Elementary: Duncan Creek
- Middle: Osborne
- High: Mill Creek
Source: FMLS GA. This data may not be complete. We recommend contacting the local school district to confirm school assignments for this home.
Get a cash offer in 3 minutes
Find out how much your home could sell for in as little as 3 minutes with a no-obligation cash offer.
Estimated market value
$848,400
Get a cash offer in 3 minutes
Find out how much your home could sell for in as little as 3 minutes with a no-obligation cash offer.
Estimated market value
$848,400
- Georgia
- Gwinnett County
- Buford
- 30519
- 2116 Abbott Dr
Nearby cities
Nearby zip codes
Other Buford Topics
