Skip main navigation
Sold for $585,000
  • $585,000

    2116 Addie Rose Ln, Longmont, CO 80501

    4beds
    2,952sqft
    Single Family Residence
    Built in 2012
    5,378 Square Feet Lot
    $596,400 Zestimate®
    $198/sqft
    $3,578 Estimated rent

    Home value

    $596,400

    $567,000 - $626,000

    $3,578/mo

    Zestimate® history
    Loading
    Loading...

    Owner options

    List your home for rent

    $3,578/mo

    Rent Zestimate®

    Find your next renter with Zillow Rental Manager. Plus, with online applications, you can quickly screen prospective tenants – for free.

    Learn more

    $3,578/mo

    Rent Zestimate®

    Refinance and save

    $3,489/mo

    Est. payment

    Refinancing to a lower rate could help reduce your monthly payments and save thousands over the life of the loan.

    See today's rates

    $3,489/mo

    Est. payment

    Explore your selling options

    Work with a Zillow partner agent

    Leverage their expertise and Zillow's premium Showcase listings to get your home seen by more buyers.

    Get started

    List with your own agent

    Get your home in front of millions of buyers by listing it on Zillow.

    Learn how to do it

    Sell it yourself

    Take full control of how buyers see your home on Zillow by listing For Sale by Owner (FSBO).

    List your home

    What's special

    Vaulted ceilingsNewer gas rangeGranite countersFull pantryLarge walk-in closet
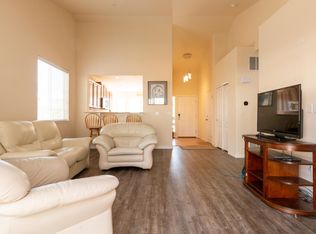
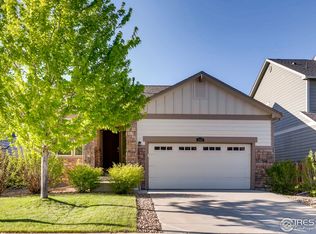
    This inviting, bright and open home is lovingly maintained and move-in ready! New floors grace the main level living space, which boasts an open and highly functional floorplan. Vaulted ceilings add to the sense of spaciousness. The beautiful kitchen with refinished cabinets, granite counters, newer gas range and full pantry opens to the dining and living space, complete with gas fireplace-great for entertaining. Take the party outside with a huge concrete patio and beautifully xeriscaped back yard for low-maintenance outdoor enjoyment. A versatile main-floor conforming bedroom doubles as a study, with a full bathroom just around the corner. Upstairs, the primary suite features vaulted ceilings, 3/4 bath with double sink vanity, and a large walk-in closet. 2nd floor laundry adds even more convenience. Full, unfinished basement with rough-in plumbing for all your storage or future expansion needs. Amazing location close to shopping and with access to miles of open space trails to Lake MacIntosh and beyond, all just steps away.

    Zillow last checked:

    Listing updated:

    Listed by:

    David Vincent 720-234-3383,

    WK Real Estate

    Bought with:

    The Knoll Team

    West and Main Homes Inc

    Source: IRES as distributed by MLS GRID,MLS#: 1058338MLS Logo

    Facts & features

    Interior

    Bedrooms & bathrooms
    • Bedrooms: 4
    • Bathrooms: 3
    • Full bathrooms: 2
    • 3/4 bathrooms: 1
    • Main level bathrooms: 1
    Primary bedroom
    • Description: Carpet
    • Features: 3/4 Primary Bath
    • Level: Upper
    • Area: 180 Square Feet
    • Dimensions: 12 x 15
    Bedroom 2
    • Description: Carpet
    • Level: Upper
    • Area: 100 Square Feet
    • Dimensions: 10 x 10
    Bedroom 3
    • Description: Carpet
    • Level: Upper
    • Area: 110 Square Feet
    • Dimensions: 10 x 11
    Bedroom 4
    • Description: Luxury Vinyl
    • Level: Main
    • Area: 120 Square Feet
    • Dimensions: 10 x 12
    Dining room
    • Description: Luxury Vinyl
    • Level: Main
    • Area: 143 Square Feet
    • Dimensions: 11 x 13
    Kitchen
    • Description: Laminate
    • Level: Main
    • Area: 110 Square Feet
    • Dimensions: 10 x 11
    Laundry
    • Description: Vinyl
    • Level: Upper
    • Area: 35 Square Feet
    • Dimensions: 5 x 7
    Living room
    • Description: Luxury Vinyl
    • Level: Main
    • Area: 255 Square Feet
    • Dimensions: 15 x 17
    Heating
    • Forced Air
    Cooling
    • Central Air
    Appliances
    • Included: Gas Range, Dishwasher, Refrigerator, Washer, Dryer, Microwave
    • Laundry: Washer/Dryer Hookup
    Features
    • Separate Dining Room, Cathedral Ceiling(s), Open Floorplan, Walk-In Closet(s), Kitchen Island
    • Windows: Window Coverings
    • Basement: Full,Unfinished,Built-In Radon,Sump Pump
    • Has fireplace: Yes
    • Fireplace features: Gas, Living Room
    Interior area
    • Total structure area: 1,894
    • Total interior livable area: 2,952 sqft
    • Finished area above ground: 1,894

    Property

    Parking
    • Total spaces: 2
    • Parking features: Attached
    • Attached garage spaces: 2
    • Details: Attached
    Accessibility
    • Accessibility features: Main Floor Bath, Accessible Bedroom
    Features
    • Levels: Two
    • Stories: 2
    • Patio & porch: Patio
    • Exterior features: Sprinkler System
    • Fencing: Partial,Fenced
    • Has view: Yes
    • View description: Hills
    Lot
    • Size: 5,378 sqft
    • Features: City Limits, Xeriscape, Paved, Curbs, Gutters, Fire Hydrant within 500 Feet
    Details
    • Parcel number: R0516344
    • Zoning: RES
    • Special conditions: Private Owner

    Construction

    Type & style
    • Home type: SingleFamily
    • Architectural style: Contemporary
    • Property subtype: Single Family Residence
    Materials
    • Frame
    • Roof: Composition
    Condition
    • New construction: No
    • Year built: 2012

    Utilities & green energy

    • Electric: City of Longmont
    • Gas: Xcel
    • Sewer: Public Sewer
    • Water: City
    • Utilities for property: Natural Gas Available, Electricity Available, Cable Available, High Speed Avail
    Green energy
    • Energy efficient items: Southern Exposure, Windows

    Community & neighborhood

    Community
    • Community features: Park
    Location
    • Region: Longmont
    • Subdivision: Hover Crossing

    HOA & financial

    HOA
    • Has HOA: Yes
    • HOA fee: $90 monthly
    • Services included: Snow Removal, Management
    • Association name: Hover Crossing/MSI
    • Association phone: 303-420-4433

    Other

    Other facts
    • Listing terms: Cash,Conventional,FHA,VA Loan
    • Road surface type: Asphalt

    Price history

    DateEventPrice
    7/10/2026Sold$585,000-2.5%$198/sqft
    Source: IRES as distributed by MLS GRID #1058338 Report a problem
    6/15/2026Pending sale$600,000$203/sqft
    Source: REcolorado as distributed by MLS GRID #3499472 Report a problem
    5/30/2026Price change$600,000-2.4%$203/sqft
    Source: IRES as distributed by MLS GRID #1058338 Report a problem
    5/6/2026Listed for sale$615,000-2.4%$208/sqft
    Source: IRES as distributed by MLS GRID #1058338 Report a problem
    4/22/2026Listing removed$630,000$213/sqft
    Source: IRES as distributed by MLS GRID #1055878 Report a problem
    4/8/2026Listed for sale$630,000+51.4%$213/sqft
    Source: IRES as distributed by MLS GRID #1055878 Report a problem
    2/28/2021Listing removed--
    Source: Owner Report a problem
    5/25/2019Listing removed$2,200$1/sqft
    Source: Owner Report a problem
    5/20/2019Listed for rent$2,200$1/sqft
    Source: Owner Report a problem
    6/6/2018Sold$416,000+1.5%$141/sqft
    Source: Public Record Report a problem
    5/17/2018Price change$410,000-1.2%$139/sqft
    Source: Casabella Realty #848484 Report a problem
    4/29/2018Listed for sale$415,000+64%$141/sqft
    Source: Casabella Realty #848484 Report a problem
    10/19/2012Sold$253,000$86/sqft
    Source: Public Record Report a problem

    Public tax history

    YearProperty taxesTax assessment
    2025$3,630 +1.4%$38,332 -7.9%
    2024$3,581 +12.4%$41,634 -1%
    2023$3,186 -1.3%$42,037 +30.6%
    2022$3,228 +11.8%$32,199 -2.8%
    2021$2,887 $33,126 +11.4%
    2020$2,887 +18.1%$29,723
    2019$2,446 $29,723 +15.4%
    2018$2,446 $25,747 -9.5%
    2017$2,446 +10.3%$28,465 +22.7%
    2016$2,218 +4.9%$23,204 +9.7%
    2015$2,114 +7%$21,157
    2014$1,976 +93.9%$21,157
    2013$1,019 +6.8%$21,157 +92.5%
    2012$955 +92.5%$10,991
    2011$496 +1.8%--
    2010$487 -68.7%$5,760
    2009$1,555 $5,760

    Find assessor info on the county website

    Neighborhood: Garden Acres

    Nearby schools

    GreatSchools rating
    Schools provided by the listing agent
    • Elementary: Sanborn
    • Middle: Longs Peak
    • High: Longmont

    Source: IRES as distributed by MLS GRID. This data may not be complete. We recommend contacting the local school district to confirm school assignments for this home.

    Get a cash offer in 3 minutes
    Find out how much your home could sell for in as little as 3 minutes with a no-obligation cash offer.
    Estimated market value
    $596,400
    Get a cash offer in 3 minutes
    Find out how much your home could sell for in as little as 3 minutes with a no-obligation cash offer.
    Estimated market value
    $596,400