Skip main navigation
Off market
  • $668,700

    2116 Antibes Dr, Carrollton, TX 75006

    4beds
    3,557sqft
    SingleFamily
    Built in 1989
    8,842 Square Feet Lot
    $668,700 Zestimate®
    $188/sqft
    $4,435 Estimated rent

    Home value

    $668,700

    $622,000 - $722,000

    $4,435/mo

    Zestimate® history
    Loading
    Loading...

    Owner options

    List your home for rent

    $4,435/mo

    Rent Zestimate®

    Find your next renter with Zillow Rental Manager. Plus, with online applications, you can quickly screen prospective tenants – for free.

    Learn more

    $4,435/mo

    Rent Zestimate®

    Refinance and save

    $4,545/mo

    Est. payment

    Refinancing to a lower rate could help reduce your monthly payments and save thousands over the life of the loan.

    See today's rates

    $4,545/mo

    Est. payment

    Explore your selling options

    Work with a Zillow partner agent

    Leverage their expertise and Zillow's premium Showcase listings to get your home seen by more buyers.

    Get started

    List with your own agent

    Get your home in front of millions of buyers by listing it on Zillow.

    Learn how to do it

    Sell it yourself

    Take full control of how buyers see your home on Zillow by listing For Sale by Owner (FSBO).

    List your home

    What's special

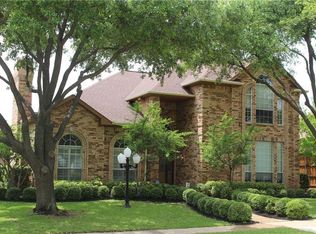
    Beautifully updated home with pool just up the block from city park & trails! Travertine floors welcome you into spacious formals with crown molding, hardwood floors & plantation shutters! Private study has built-ins with 2nd fireplace! Front of house has triple pane windows! Kitchen boasts upgraded granite, stainless appliances, bilt-ins, subzero, under cabinet lighting & walk-in pantry. Family Room open to kitchen has built-ins, fireplace & views large covered patio & pool area. Master suite has new wood laminate floors, 2 closets, & updated fixtures. Stairs have been updated with wrought iron & hand scraped wood treads, large front bedroom could be gameroom with hardwood floors. Home has large covered patio area & a separate fenced side yard. used as work out area. Large Utility Room has storage cabinets & sink. Several areas freshly painted 2015. Kitch cabinets updated to maple Other features: leaded glass surround at front door, 2 raised hearth fireplaces with gas starters, window seat in bedroom, waterfall at pool, radiant barrier in attic & attic fans. Large study down could also be a gameroom down. Great flexible floor plan!

    This property is off market, which means it's not currently listed for sale or rent on Zillow. This may be different from what's available on other websites or public sources.
    Facts & features

    Interior

    Bedrooms & bathrooms
    • Bedrooms: 4
    • Bathrooms: 4
    • Full bathrooms: 3
    • 1/2 bathrooms: 1
    Heating
    • Other, Gas
    Cooling
    • Central
    Appliances
    • Included: Dishwasher, Freezer, Garbage disposal, Microwave, Range / Oven
    Features
    • Flooring: Tile, Carpet, Hardwood
    • Has fireplace: Yes
    Interior area
    • Total interior livable area: 3,557 sqft

    Property

    Parking
    • Total spaces: 2
    • Parking features: Garage - Attached
    Features
    • Exterior features: Brick
    Lot
    • Size: 8,842 Square Feet
    Details
    • Parcel number: 140525400H0090000

    Construction

    Type & style
    • Home type: SingleFamily
    Materials
    • Frame
    • Foundation: Slab
    • Roof: Other
    Condition
    • Year built: 1989

    Community & HOA

    Location
    • Region: Carrollton

    Financial & listing details

    • Price per square foot: $188/sqft
    • Tax assessed value: $650,910
    • Annual tax amount: $3,606

    Price history

    DateEventPrice
    10/22/2015Sold--
    Source: Agent Provided Report a problem
    10/3/2015Pending sale$339,000$95/sqft
    Source: Ebby Halliday Realtors #13232423 Report a problem
    9/20/2015Listed for sale$339,000+6.3%$95/sqft
    Source: Ebby Halliday Realtors #13232423 Report a problem
    1/22/2015Listing removed$319,000$90/sqft
    Source: Beam Real Estate LLC #13074684 Report a problem
    1/8/2015Listed for sale$319,000+16%$90/sqft
    Source: Beam Real Estate LLC #13074684 Report a problem
    10/27/2010Listing removed$274,900$77/sqft
    Source: Keller Williams Prestonwood #11476495 Report a problem
    9/30/2010Price change$274,900-3.5%$77/sqft
    Source: Market Center at Prestonwood,LLC #11476495 Report a problem
    9/25/2010Price change$284,900-3.4%$80/sqft
    Source: Market Center at Prestonwood,LLC #11476495 Report a problem
    9/19/2010Listed for sale$294,900+3.1%$83/sqft
    Source: Keller Williams Prestonwood #11476495 Report a problem
    5/30/2008Listing removed$285,900$80/sqft
    Source: Z57 #10935319 Report a problem
    4/23/2008Listed for sale$285,900$80/sqft
    Source: Z57 #10935319 Report a problem

    Public tax history

    YearProperty taxesTax assessment
    2025$3,606 +8.6%$650,910
    2024$3,320 $650,910
    Find assessor info on the county website

    Neighborhood: Bel Air of Josey Ranch

    Nearby schools

    GreatSchools rating
    Schools provided by the listing agent
    • Elementary: Countrypla
    • Middle: Polk
    • High: Smith
    • District: Carrollton-Farmers Branch ISD

    Source: The MLS. This data may not be complete. We recommend contacting the local school district to confirm school assignments for this home.

    Get a cash offer in 3 minutes
    Find out how much your home could sell for in as little as 3 minutes with a no-obligation cash offer.
    Estimated market value
    $668,700
    Get a cash offer in 3 minutes
    Find out how much your home could sell for in as little as 3 minutes with a no-obligation cash offer.
    Estimated market value
    $668,700