Skip main navigation
Off market
  • $576,600

    2116 Arden Oaks Dr, Ocoee, FL 34761

    4beds
    2,878sqft
    SingleFamily
    Built in 2014
    7,701 Square Feet Lot
    $576,600 Zestimate®
    $200/sqft
    $3,224 Estimated rent

    Home value

    $576,600

    $548,000 - $605,000

    $3,224/mo

    Zestimate® history
    Loading
    Loading...

    Owner options

    List your home for rent

    $3,224/mo

    Rent Zestimate®

    Find your next renter with Zillow Rental Manager. Plus, with online applications, you can quickly screen prospective tenants – for free.

    Learn more

    $3,224/mo

    Rent Zestimate®

    Refinance and save

    $4,218/mo

    Est. payment

    Refinancing to a lower rate could help reduce your monthly payments and save thousands over the life of the loan.

    See today's rates

    $4,218/mo

    Est. payment

    Explore your selling options

    Work with a Zillow partner agent

    Leverage their expertise and Zillow's premium Showcase listings to get your home seen by more buyers.

    Get started

    List with your own agent

    Get your home in front of millions of buyers by listing it on Zillow.

    Learn how to do it

    Sell it yourself

    Take full control of how buyers see your home on Zillow by listing For Sale by Owner (FSBO).

    List your home

    What's special

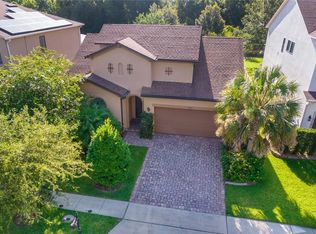
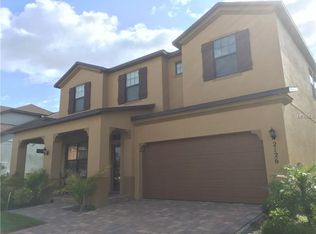
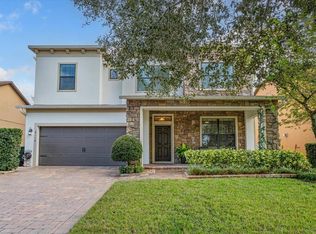
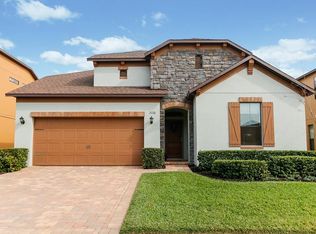
    Why wait for New CONSTRUCTION? This 2 story home in beautiful highly desirable Arden Park community in Ocoee, which is on the top of the list for nature lovers and minutes from biking trail. ! This 4 bedroom 3.5 bath Standard Pacific home calls out to all those who are attracted to an outdoor and indoor lifestyle. The private backyard OASIS is completely fenced and provides opportunity for the barbecue enthusiasts to enjoy their time while cooking outside. The sellers of this home are meticulous and spared no expense in upgrades and design details, as you will witness throughout the home. The gourmet kitchen is equipped with a walk-in pantry, granite countertops, double oven, stainless-steel appliances, 42' Cabinets, Oversized Islands w/ Granite, mosaic Backsplash and Stainless steel appliances. Downstairs also includes a MASTER bedroom suite with huge upgraded walk in shower, and spacious walk in. Traveling upstairs you'll find a loft area and remaining bedrooms. Celebrating a style of architecture & living called Parkitecture; this rustic community features active parks, open spaces, and amenity centers. Arden Park features unique topography for Central Florida, resonating as an established neighborhood utilizing native trees and plants. The established 400 acre landscape creates a sense of beauty, quality, and spaciousness that surrounds you from the moment you arrive home.

    This property is off market, which means it's not currently listed for sale or rent on Zillow. This may be different from what's available on other websites or public sources.
    Facts & features

    Interior

    Bedrooms & bathrooms
    • Bedrooms: 4
    • Bathrooms: 4
    • Full bathrooms: 3
    • 1/2 bathrooms: 1
    Heating
    • Forced air
    Cooling
    • Central
    Appliances
    • Laundry: Inside, Laundry Room
    Features
    • Ceiling Fans(s), Master Bedroom Downstairs, Walk-In Closet(s), Solid Wood Cabinets, Stone Counters, Thermostat
    Interior area
    • Structure area source: Public Records
    • Total interior livable area: 2,878 sqft

    Property

    Parking
    • Parking features: Garage
    Features
    • Levels: Two
    • Patio & porch: Front Porch
    Lot
    • Size: 7,701 Square Feet
    Details
    • Parcel number: 282204016001290
    • Zoning: PUD-LD

    Construction

    Type & style
    • Home type: SingleFamily
    Materials
    • masonry
    • Roof: Composition
    Condition
    • Year built: 2014

    Utilities & green energy

    • Sewer: Public Sewer
    • Water: Public
    • Utilities for property: Cable Available, Public, Electricity Available

    Community & HOA

    Community
    • Security: Gated Community, Key Card Entry, Smoke Detector(s), Secured Garage / Parking, Closed Circuit Camera(s), Security Gate, Security Fencing/Lighting/Alarms
    HOA
    • Has HOA: Yes
    • Amenities included: Gated, Pool
    • Services included: Community Pool, Pool Maintenance
    • HOA fee: $132 monthly
    Location
    • Region: Ocoee

    Financial & listing details

    • Price per square foot: $200/sqft
    • Tax assessed value: $514,936
    • Annual tax amount: $5,737

    Price history

    DateEventPrice
    10/30/2018Listing removed$399,997$139/sqft
    Source: EMPIRE NETWORK REALTY #O5738525 Report a problem
    10/6/2018Listed for sale$399,997+19.8%$139/sqft
    Source: EMPIRE NETWORK REALTY #O5738525 Report a problem
    8/26/2014Sold$333,800$116/sqft
    Source: Public Record Report a problem

    Public tax history

    YearProperty taxesTax assessment
    2024$5,737 +3.4%$355,016 +3%
    2023$5,549 +3.1%$344,676 +3%
    2022$5,384 +0.9%$334,637 +3%
    2021$5,336 +0.3%$324,890 +1.4%
    2020$5,322 +8.1%$320,404 +9.9%
    2019$4,921 -0.1%$291,562 +1.9%
    2018$4,927 $286,126 +1.7%
    2017$4,927 +0.5%$281,394 -2%
    2016$4,905 -0.5%$287,157 +5.4%
    2015$4,927 +355.5%$272,569 +445.1%
    2014$1,082 +315.5%$50,000 +270.4%
    2013$260 $13,500
    Find assessor info on the county website

    Neighborhood: 34761

    Nearby schools

    GreatSchools rating
    Schools provided by the listing agent
    • Elementary: Prairie Lake Elementary
    • Middle: Ocoee Middle
    • High: Ocoee High

    Source: The MLS. This data may not be complete. We recommend contacting the local school district to confirm school assignments for this home.

    Get a cash offer in 3 minutes
    Find out how much your home could sell for in as little as 3 minutes with a no-obligation cash offer.
    Estimated market value
    $576,600
    Get a cash offer in 3 minutes
    Find out how much your home could sell for in as little as 3 minutes with a no-obligation cash offer.
    Estimated market value
    $576,600