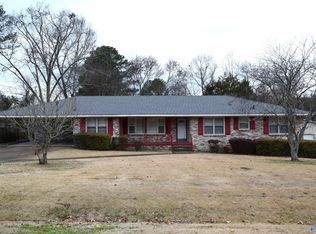
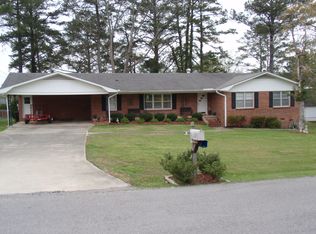
Full-brick 3 bedrooms, 2 full baths, 1784 sq ft +/- home in a well-kept neighborhood featuring an open living/dining combo, separate family room with hardwood floor, and laundry room. The home features a well-organized kitchen with lots of cabinet storage, perfect for keeping everything neatly tucked away. The generous counter space makes meal prep easy. Exterior highlights include a fenced backyard, covered patio, carport, and a workshop ideal for storage or projects. The functional interior layout and the great outdoor space make this home a standout.
For sale
$190,000
2116 Argyle Way, Gadsden, AL 35904
3beds
1,784sqft
Single Family Residence
Built in 1960
0.35 Acres Lot
$186,300 Zestimate®
$107/sqft
$-- HOA
What's special
Laundry roomFenced backyardGenerous counter spaceGreat outdoor spaceFunctional interior layoutCovered patio
- 28 days |
- 1,439 |
- 42 |
Likely to sell faster than
Zillow last checked:
Listing updated:
Listed by:
Sue Holland 256-312-1799,
Sue Holland Realty LLC
Source: ValleyMLS,MLS#: 21920567
Loading...
Facts & features
Interior
Bedrooms & bathrooms
- Bedrooms: 3
- Bathrooms: 2
- Full bathrooms: 2
Rooms
- Room types: Master Bedroom, Living Room, Bedroom 2, Bedroom 3, Kitchen, Laundry, Workshop
Primary bedroom
- Features: Carpet
- Level: First
- Area: 140
- Dimensions: 10 x 14
Bedroom 2
- Features: Carpet
- Level: First
- Area: 143
- Dimensions: 11 x 13
Bedroom 3
- Features: Carpet
- Level: First
- Area: 140
- Dimensions: 10 x 14
Kitchen
- Features: Vinyl
- Level: First
- Area: 120
- Dimensions: 10 x 12
Living room
- Features: Carpet
- Level: First
- Area: 360
- Dimensions: 12 x 30
Den
- Features: Ceiling Fan(s), Wood Floor
- Level: First
- Area: 270
- Dimensions: 15 x 18
Laundry room
- Level: First
- Area: 119
- Dimensions: 7 x 17
Heating
- Central 2+
Cooling
- Multi Units
Appliances
- Included: Cooktop, Dishwasher, Gas Water Heater
Features
- Basement: Crawl Space
- Has fireplace: No
- Fireplace features: None
Interior area
- Total interior livable area: 1,784 sqft
Property
Parking
- Total spaces: 1
- Parking features: Carport
- Carport spaces: 1
Features
- Levels: One
- Stories: 1
- Patio & porch: Covered
Lot
- Size: 0.35 Acres
Details
- Parcel number: 1009291000121.000
Construction
Type & style
- Home type: SingleFamily
- Architectural style: Ranch
- Property subtype: Single Family Residence
Condition
- New construction: No
- Year built: 1960
Utilities & green energy
- Sewer: Public Sewer
- Water: Public
Community & HOA
Community
- Subdivision: Argyle Hills
HOA
- Has HOA: No
Location
- Region: Gadsden
Financial & listing details
- Price per square foot: $107/sqft
- Tax assessed value: $167,900
- Annual tax amount: $1,645
- Date on market: 6/11/2026
Estimated market value
$186,300
$177,000 - $196,000
$1,498/mo
Price history
| Date | Event | Price |
|---|---|---|
| 6/11/2026 | Listed for sale | $190,000$107/sqft |
Source: | ||
Public tax history
| Year | Property taxes | Tax assessment |
|---|---|---|
| 2025 | $1,645 +1.2% | $33,580 +1.2% |
| 2024 | $1,626 | $33,180 +99.9% |
| 2023 | -- | $16,600 +19.6% |
| 2022 | -- | $13,880 +19.4% |
| 2021 | -- | $11,620 |
| 2020 | -- | $11,620 +0.7% |
| 2019 | -- | $11,540 +6.7% |
| 2017 | -- | $10,820 +0.7% |
| 2016 | -- | $10,740 -0.7% |
| 2015 | -- | $10,820 +3% |
| 2013 | -- | $10,500 |
| 2012 | -- | $10,500 |
| 2011 | -- | $10,500 |
| 2010 | -- | $10,500 |
Find assessor info on the county website
Monthly payment
Est. payment$--/mo
Payment breakdown
Explore the cost of this home by adjusting the details. Changes won't be saved.All calculations are estimates and provided by Zillow, Inc. for informational purposes only. Actual amounts may vary.
HOA fees may include property taxes on listings classified as Co-Ops. Contact the listing agent and/or owner for fee details.
Mortgage interest rates are dependent on a number of factors, including credit score, down payment, and repayment length. Interest rate data provided by Zillow Group Marketplace, Inc. as of 1/1/1970 from various mortgage lenders with which we have lead or other similar arrangements; the Estimated Payment is an average of those rates.
See how much you could borrow to make a competitive offer.
Climate risks
Neighborhood: 35904
Nearby schools
GreatSchools rating
- 7/10Mitchell Elementary SchoolGrades: PK-5Distance: 0.7 mi
- 5/10Sansom Middle SchoolGrades: 6-8Distance: 2.1 mi
- 4/10Gadsden City High SchoolGrades: 9-12Distance: 4.1 mi
Schools provided by the listing agent
- Elementary: R.A. Mitchell Elementary
- Middle: Gadsden
- High: Gadsden City High
Source: ValleyMLS. This data may not be complete. We recommend contacting the local school district to confirm school assignments for this home.
A local agent can set up tours, give advice and negotiate with sellers.
- Alabama
- Etowah County
- Gadsden
- 35904
- 2116 Argyle Way