Elegant, Bright, and Made for Gathering. Sunlight is the first thing you notice. It pours through tall windows, spills down a sweeping curved staircase and carries all the way through to the gardens out back. This painted-brick French Provincial in Midtown's Sterling Place has the elegance of a classic and the warmth of a home that has been well loved, with more than 4,000 square feet made for both lively evenings and quiet mornings. Ceilings rise high throughout. In the living room they soar to 16 feet, creating a bright, airy space that feels grand when the house is full and cozy when it's just you. Hardwood floors, custom built-ins, and fine cabinetry and trim add character to every room. This is a house that loves company. The 300-square-foot kitchen, with its center island and gas cooktop, is where everyone ends up. From there it flows into the formal dining room and the sun-washed sunroom, which is more than 200 square feet and wrapped in windows that bring the garden views indoors. Outside, the backyard sets the rhythm of the day. Mornings begin with coffee under the covered awning, surrounded by greenery and birdsong. Weekends bring friends over for a barbecue on the spacious patio, which spills onto an open lawn with plenty of room for a game of badminton. As evening settles in, gather around the outdoor fireplace with a glass of wine while the sounds of wildlife and the fully fenced, beautifully landscaped yard make it feel like a private oasis. When it's time to unwind, the main-level primary suite opens right onto the patio and offers two walk-in closets, custom built-ins and a spa-like bath with dual vanities, a soaking tub and a walk-in shower. Upstairs, a guest suite with a private bath and two bedrooms sharing a Jack-and-Jill bath give everyone their own space. A walk-up attic offers exceptional storage. Neighbors wave from tree-lined sidewalks and come together each year for a holiday party, chili cook-off and community garage sale. New Hanover Regional Medical Center is just five minutes away, so you're close when it matters and home quickly to the peace of your own backyard at the end of a long shift. Downtown Wilmington's restaurants, Wrightsville Beach, shopping and the airport are all under 15 minutes from your door.
For sale
$1,400,000
2116 Ascott Place, Wilmington, NC 28403
4beds
4,528sqft
Single Family Residence
Built in 2000
0.57 Acres Lot
$-- Zestimate®
$309/sqft
$100/mo HOA
What's special
- 19 days
- 1,835
- 119
Zillow last checked:
Listing updated:
Listed by:
Amy J Formanek 336-553-8298,
Howard Hanna Allen Tate|Horizon Realty Group
Source: Hive MLS,MLS#: 100608366 Originating MLS: Cape Fear Realtors MLS, Inc.
Facts & features
Interior
Bedrooms & bathrooms
- Bedrooms: 4
- Bathrooms: 4
- Full bathrooms: 3
- 1/2 bathrooms: 1
Rooms
- Room types: Living Room, Dining Room, Office, Master Bedroom, Bedroom 2, Bedroom 3, Bedroom 4, Laundry, Sunroom
Primary bedroom
- Level: First
- Dimensions: 22 x 15
Bedroom 2
- Level: Second
- Dimensions: 13 x 14
Bedroom 3
- Level: Second
- Dimensions: 14 x 13
Bedroom 4
- Level: Second
- Dimensions: 13 x 14
Dining room
- Level: First
- Dimensions: 14 x 17
Kitchen
- Level: First
- Dimensions: 20 x 14
Laundry
- Level: First
- Dimensions: 11 x 9
Living room
- Level: First
- Dimensions: 18 x 27
Office
- Level: First
- Dimensions: 12 x 16
Sunroom
- Dimensions: 16 x 14
Heating
- Electric, Heat Pump
Cooling
- Central Air
Appliances
- Laundry: Laundry Room
Features
- Walk-in Closet(s), High Ceilings, Entrance Foyer, Walk-in Shower, Walk-In Closet(s)
- Basement: None
- Attic: Walk-In
- Has fireplace: Yes
Interior area
- Total structure area: 4,528
- Total interior livable area: 4,528 sqft
Property
Parking
- Total spaces: 2
- Parking features: Circular Driveway, Off Street, Paved, Garage
- Attached garage spaces: 2
- Has uncovered spaces: Yes
Accessibility
- Accessibility features: None
Features
- Levels: Two
- Patio & porch: Patio
- Exterior features: None
- Pool features: None
- Fencing: Full,Back Yard
- View description: None
- Waterfront features: None
- Frontage type: See Remarks
Lot
- Size: 0.57 Acres
Details
- Parcel number: R06012011026000
- Zoning: MD-17
- Special conditions: Standard
Construction
Type & style
- Home type: SingleFamily
- Property subtype: Single Family Residence
Materials
- Brick, Wood Frame
- Foundation: Slab
- Roof: Shingle
Condition
- New construction: No
- Year built: 2000
Utilities & green energy
- Sewer: Public Sewer
- Water: Public
- Utilities for property: Sewer Available, Water Available
Community & HOA
Community
- Subdivision: Sterling Place
HOA
- Has HOA: Yes
- Amenities included: Maintenance Common Areas
- HOA fee: $1,200 annually
- HOA name: Sterling Place HOA
Location
- Region: Wilmington
Financial & listing details
- Price per square foot: $309/sqft
- Tax assessed value: $1,033,100
- Annual tax amount: $6,080
- Date on market: 10/12/2026
- Cumulative days on market: 19 days
- Listing agreement: Exclusive Right To Sell
- Listing terms: Cash,Conventional,FHA,VA Loan
- Road surface type: Paved
Estimated market value
Not available
Estimated sales range
Not available
$5,716/mo
Price history
| Date | Event | Price |
|---|---|---|
| 10/12/2026 | Listed for sale | $1,400,000+33.5%$309/sqft |
Source:  Hive MLS #100608366 Report a problem | ||
| 6/30/2022 | Sold | $1,049,000+4.9%$232/sqft |
Source: Hive MLS #100329343 Report a problem | ||
| 5/24/2022 | Pending sale | $1,000,000$221/sqft |
Source: Hive MLS #100329343 Report a problem | ||
| 5/22/2022 | Listed for sale | $1,000,000+47.9%$221/sqft |
Source: Hive MLS #100329343 Report a problem | ||
| 11/17/2020 | Sold | $676,000-2.7%$149/sqft |
Source: Hive MLS #100239025 Report a problem | ||
| 10/10/2020 | Pending sale | $695,000$153/sqft |
Source: EXP Realty #100239025 Report a problem | ||
| 9/30/2020 | Listed for sale | $695,000$153/sqft |
Source: EXP Realty #100239025 Report a problem | ||
Public tax history
| Year | Property taxes | Tax assessment |
|---|---|---|
| 2025 | $6,080 +13.4% | $1,033,100 +67.6% |
| 2024 | $5,364 +3% | $616,500 |
| 2023 | $5,209 -0.6% | $616,500 |
| 2022 | $5,240 -0.7% | $616,500 |
| 2021 | $5,276 -3.1% | $616,500 +19.2% |
| 2020 | $5,447 | $517,100 |
| 2019 | $5,447 | $517,100 |
| 2018 | $5,447 | $517,100 |
| 2017 | $5,447 +3.2% | $517,100 +8.5% |
| 2016 | $5,279 -12.4% | $476,400 -16.3% |
| 2015 | $6,025 +4.4% | $568,900 |
| 2014 | $5,769 | $568,900 |
| 2013 | -- | $568,900 |
| 2012 | -- | $568,900 -19.4% |
| 2011 | -- | $705,951 |
| 2010 | -- | $705,951 |
| 2008 | -- | -- |
| 2007 | -- | -- |
| 2005 | -- | $552,562 |
| 2004 | -- | $552,562 |
| 2003 | -- | $552,562 |
| 2002 | -- | $552,562 |
| 2001 | -- | $552,562 +225% |
| 2000 | -- | $170,000 |
Find assessor info on the county website
Monthly payment
Est. payment
Payment breakdown
Explore the cost of this home by adjusting the details. Changes won't be saved.Climate risks
Neighborhood: Glen Meade/South Oleander
Nearby schools
Schools provided by the listing agent
- Elementary: Alderman
- Middle: Williston
- High: New Hanover
Source: Hive MLS. This data may not be complete. We recommend contacting the local school district to confirm school assignments for this home.

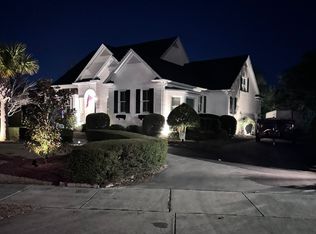

Similar homes
- $1,149,0003 bd3 ba2.7k sqft1316 Heron Run Drive, Wilmington, NC 28403For Sale
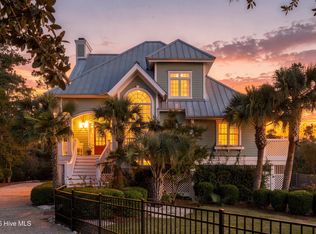
 MLS ID #100611159, Maxx Jackson, REAL Broker LLC. Hive MLS
- $1,425,0004 bd4 ba3.1k sqft1633 Pembroke Jones Drive, Wilmington, NC 28405For Sale
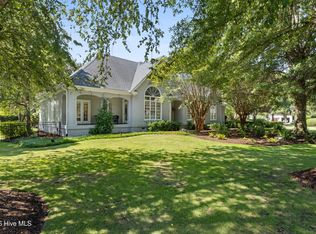 MLS ID #100601138, Ashley B Garner, Intracoastal Realty Corporation. Hive MLS
- $1,498,0007 bd5 ba4.1k sqft1615 Airlie Forest Court, Wilmington, NC 28403For Sale
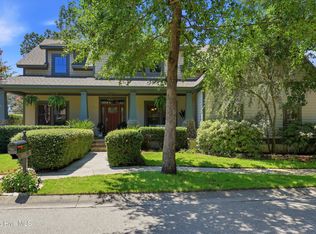 MLS ID #100591353, Clark S Shay, Keller Williams Innovate-Wilmington. Hive MLS
- $1,399,9005 bd3 ba4.1k sqft358 Shore Point Drive, Wilmington, NC 28411For Sale
 MLS ID #100598850, Ashley B Whitley, Nest Realty. Hive MLS
- $1,275,0004 bd3 ba3.4k sqft6332 Marywood Drive, Wilmington, NC 28409For SaleMLS ID #100600897, Jim C Ring, Jim Ring Realty. Hive MLS
- $899,9004 bd3 ba2.6k sqft2317 Waverly Drive, Wilmington, NC 28403For SaleMLS ID #100574234, Tidal Realty Partners, REAL Broker LLC. Hive MLS
- $1,038,0005 bd4 ba3.6k sqft6919 Finian Drive, Wilmington, NC 28409For SaleMLS ID #100609708, Laura A Moore, Berkshire Hathaway HomeServices Carolina Premier Properties. Hive MLS
- $1,050,0004 bd4 ba2.6k sqft6224 Turtle Hall Drive, Wilmington, NC 28409For SaleMLS ID #100610983, Brooke F Sutton, Intracoastal Realty Corporation. Hive MLS
- $1,400,0003 bd3 ba3k sqft1702 Landfall Drive, Wilmington, NC 28405For SaleMLS ID #100571277, Amy J Neathery, Ivester Jackson Christie's. Hive MLS
- $1,275,0004 bd4 ba2.2k sqft1802 Barkley Avenue, Wilmington, NC 28403For SaleMLS ID #100572777, Katie Moore, Coldwell Banker Sea Coast Advantage. Hive MLS
- $1,599,0004 bd5 ba3.8k sqft1431 Quadrant Circle, Wilmington, NC 28405For SaleMLS ID #100601241, Maureen M Robison, Intracoastal Realty Corporation. Hive MLS
- $1,275,0004 bd4 ba2.9k sqft133 Loder Avenue, Wilmington, NC 28409For SaleMLS ID #100600301, Christina Whalen, Intracoastal Realty Corporation. Hive MLS
- $1,650,0005 bd5 ba4.9k sqft2213 Fox Hunt Lane, Wilmington, NC 28405For SaleMLS ID #100610831, Vance B Young, Intracoastal Realty Corporation. Hive MLS
- $1,750,0004 bd4 ba4.2k sqft2000 Northstar Place, Wilmington, NC 28405For SaleMLS ID #100607760, Lynne M Galloway, Landmark Sotheby's International Realty. Hive MLS
- $1,550,0005 bd4 ba5.1k sqft1180 Arboretum Drive, Wilmington, NC 28405For SaleMLS ID #100578900, Cooper H Hale, Corcoran HM Properties. Hive MLS
- $1,175,0004 bd3 ba3.3k sqft108 Gazebo Court, Wilmington, NC 28409For SaleMLS ID #100608696, Greg Barber, Barber Realty Group Inc.. Hive MLS
- $1,250,0005 bd4 ba3.7k sqft8229 Winding Creek Circle, Wilmington, NC 28411For SaleMLS ID #100612195, Mark Ezio Carlton, RE/MAX Executive. Hive MLS
- $748,0004 bd3 ba2.4k sqft116 Cavalier Drive, Wilmington, NC 28403For SaleMLS ID #100597136, English Seward Real Estate Group, Berkshire Hathaway HomeServices Carolina Premier Properties. Hive MLS
- $1,790,0003 bd3 ba2.5k sqft7200 Airlie Place, Wilmington, NC 28403For SaleMLS ID #100598599, Barbara R Pugh, Coldwell Banker Sea Coast Advantage. Hive MLS
- $949,0004 bd4 ba4.5k sqft1228 Liberty Landing Road SE, Winnabow, NC 28479For SaleMLS ID #100601030, Marcus Matzke, Palm Air Realty. Hive MLS
