Beautifully upgraded 2003 Fuqua manufactured home on a permanent foundation situated on a .29 acre lot! This move-in ready home features soaring 12' ceilings in the great room, a cozy gas fireplace, and an open-concept layout perfect for entertaining. The gourmet kitchen offers granite countertops, pantry, center island,eating bar,and Energy Star stainless steel appliances including a gas range.Spacious dining area flows seamlessly into the living pscae.Luxurious primary suite includes vaulted ceilings, walk-in closets,and a stunning remodeled bath with dual sinks,step-in shower,and garden tub.Guest bath features granite counters and vessel sink.Additonal updates include fresh interior paint,new flooring,modern fixtures,lighting,newer A/C,attached 2-car agarage,storage shed, and RV parking. Exceptional property with style, comfort, and space!
Active w/contingency
Price cut: $11K (6/19)
$339,000
2116 Ashley Ct, Klamath Falls, OR 97603
3beds
2baths
1,848sqft
Manufactured On Land, Manufactured Home
Built in 2003
0.29 Acres Lot
$332,300 Zestimate®
$183/sqft
$-- HOA
What's special
Cozy gas fireplaceStorage shedRv parkingFresh interior paintNew flooringLuxurious primary suiteGourmet kitchen
- 114 days
- 40
- 2
Likely to sell faster than
Zillow last checked:
Listing updated:
Listed by:
Century 21 Showcase, Realtors 541-882-2121
Source: Oregon Datashare,MLS#: 220221680
Facts & features
Interior
Bedrooms & bathrooms
- Bedrooms: 3
- Bathrooms: 2
Heating
- Electric, Forced Air, Other
Cooling
- Heat Pump
Appliances
- Included: Cooktop, Dishwasher, Disposal, Dryer, Microwave, Oven, Refrigerator, Washer, Water Heater
Features
- Ceiling Fan(s), Double Vanity, Kitchen Island, Linen Closet, Open Floorplan, Pantry, Primary Downstairs, Shower/Tub Combo, Vaulted Ceiling(s), Walk-In Closet(s)
- Flooring: Carpet, Laminate
- Windows: Double Pane Windows, Vinyl Frames
- Basement: None
- Has fireplace: Yes
- Fireplace features: Gas
- Common walls with other units/homes: No Common Walls
Interior area
- Total structure area: 1,848
- Total interior livable area: 1,848 sqft
Property
Parking
- Total spaces: 2
- Parking features: Attached, Concrete, Driveway
- Attached garage spaces: 2
- Has uncovered spaces: Yes
Features
- Levels: One
- Stories: 1
- Patio & porch: Deck
- Fencing: Fenced
- Has view: Yes
- View description: Mountain(s), Neighborhood
Lot
- Size: 0.29 Acres
- Features: Landscaped, Level
Details
- Additional structures: Shed(s)
- Parcel number: 884691
- Zoning description: RL
- Special conditions: Standard
Construction
Type & style
- Home type: MobileManufactured
- Architectural style: Ranch
- Property subtype: Manufactured On Land, Manufactured Home
Materials
- Unknown
- Foundation: Concrete Perimeter
- Roof: Composition
Condition
- New construction: No
- Year built: 2003
Utilities & green energy
- Sewer: Public Sewer
- Water: Public, Water Meter
Community & HOA
Community
- Security: Carbon Monoxide Detector(s), Security System Leased
- Subdivision: Pleasant Vista
HOA
- Has HOA: No
Location
- Region: Klamath Falls
Financial & listing details
- Price per square foot: $183/sqft
- Tax assessed value: $195,090
- Annual tax amount: $1,801
- Date on market: 5/19/2026
- Cumulative days on market: 115 days
- Listing terms: Cash,Conventional,FHA,USDA Loan,VA Loan
- Road surface type: Paved
- Body type: Triple Wide
Estimated market value
$332,300
$316,000 - $349,000
Not available
Price history
| Date | Event | Price |
|---|---|---|
| 6/19/2026 | Price change | $339,000-3.1%$183/sqft |
Source:  Oregon Datashare #220221680 Report a problem Oregon Datashare #220221680 Report a problem | ||
| 5/19/2026 | Listed for sale | $350,000+52.2%$189/sqft |
Source: Oregon Datashare #220221680 Report a problem | ||
| 1/31/2020 | Sold | $229,900$124/sqft |
Source: Oregon Datashare #103008817 Report a problem | ||
| 12/11/2019 | Listed for sale | $229,900+27.7%$124/sqft |
Source: Coldwell Banker Holman Premier #3008817 Report a problem | ||
| 9/8/2017 | Sold | $180,000-5.2%$97/sqft |
Source: Oregon Datashare #102977812 Report a problem | ||
| 6/5/2017 | Listed for sale | $189,900+8.5%$103/sqft |
Source: Century 21 Showcase, Realtors� #2977812 Report a problem | ||
| 5/18/2016 | Sold | $175,000$95/sqft |
Source: Oregon Datashare #100189035 Report a problem | ||
| 5/2/2016 | Pending sale | $175,000$95/sqft |
Source: Coldwell Banker Holman Premier Realty #89035 Report a problem | ||
| 4/19/2016 | Listed for sale | $175,000+118.2%$95/sqft |
Source: Coldwell Banker Holman Premier Realty #89035 Report a problem | ||
| 12/3/2014 | Sold | $80,219+167.4%$43/sqft |
Source: Public Record Report a problem | ||
| 1/6/2005 | Sold | $30,000$16/sqft |
Source: Public Record Report a problem | ||
Public tax history
| Year | Property taxes | Tax assessment |
|---|---|---|
| 2025 | $1,802 +2.7% | $149,870 +3% |
| 2024 | $1,754 +3.9% | $145,510 +3% |
| 2023 | $1,688 +2.7% | $141,280 +3% |
| 2022 | $1,644 +34.7% | $137,169 +35% |
| 2021 | $1,220 +0.2% | $101,580 |
| 2020 | $1,218 +33.7% | $101,580 |
| 2019 | $911 -40.4% | $101,580 -20.3% |
| 2018 | $1,527 | $127,410 |
| 2017 | $1,527 -0.5% | $127,410 |
| 2016 | $1,536 | $127,410 +10.2% |
| 2015 | $1,536 +9.8% | $115,570 +2.5% |
| 2014 | $1,398 +4.1% | $112,800 +9.4% |
| 2013 | $1,343 | $103,080 -5.2% |
| 2012 | -- | $108,700 -5.9% |
| 2011 | $1,295 -13.6% | $115,480 -11.4% |
| 2010 | $1,498 -3.3% | $130,370 -2.1% |
| 2009 | $1,549 +3.5% | $133,180 +3% |
| 2008 | $1,497 +3.3% | $129,310 -10.8% |
| 2007 | $1,449 +172.4% | $144,899 +172.4% |
| 2006 | $532 | $53,194 +117.7% |
| 2004 | -- | $24,430 |
Find assessor info on the county website
Monthly payment
Climate risks
Neighborhood: 97603
Nearby schools
Schools provided by the listing agent
- Elementary: Henley Elem
- Middle: Henley Middle
- High: Henley High
Source: Oregon Datashare. This data may not be complete. We recommend contacting the local school district to confirm school assignments for this home.
- $397,9003 bd2 ba2.2k sqft2123 Patterson St, Klamath Falls, OR 97603Off Market
- $292,3003 bd2 ba1.4k sqft2110 Ashley Ct, Klamath Falls, OR 97603Off Market
- $325,1003 bd2 ba1.1k sqft2122 Ashley Ct, Klamath Falls, OR 97603Off Market
- $284,100-- bd-- ba1.6k sqft6216 Katie Ln, Klamath Falls, OR 97603Off Market
Similar homes
- $325,0003 bd2 ba1.2k sqft1939 Logan St, Klamath Falls, OR 97603For Sale

 MLS ID #220227565, Gregory Sherrill, Fisher Nicholson Realty, LLC. Oregon Datashare
 - $369,0003 bd2 ba2k sqft1619 Kimberly Dr, Klamath Falls, OR 97603For Sale
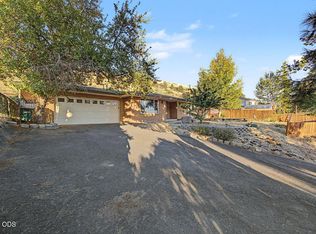 MLS ID #220228369, Johnson Fast Team Marissa Fast/Kendra Johnson, Infinity Real Estate Group-Keller Williams Realty Southern Oregon. Oregon Datashare
 - $378,0003 bd2 ba1.2k sqft2630 Nile St, Klamath Falls, OR 97603For Sale
 MLS ID #220223589, Jared Barnes, Save Big Realty. Oregon Datashare
 - $320,0003 bd2 ba1.4k sqft1764 Chinchalla Way, Klamath Falls, OR 97603For Sale
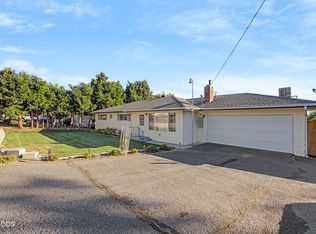 MLS ID #220227912, Erica Gollob, eXp Realty, LLC. Oregon Datashare
 - $349,0003 bd2 ba1.5k sqft5905 Independence Ave, Klamath Falls, OR 97603For SaleMLS ID #220226288, Linda J Knust, Fisher Nicholson Realty, LLC. Oregon Datashare
- $340,0003 bd2 ba1.5k sqft5556 State St, Klamath Falls, OR 97603For SaleMLS ID #220221547, Lori A Graves, Keller Williams Realty Southern Oregon. Oregon Datashare
- $239,9003 bd4 ba1.7k sqft2009 Jeffrey Ln, Klamath Falls, OR 97603For SaleMLS ID #220226090, Liz Puffenbarger, Roots Real Estate Collective LLC.. Oregon Datashare
- $360,0004 bd2 ba2k sqft3267 Hope St, Klamath Falls, OR 97603For SaleMLS ID #220228039, Margot R Durand, Fisher Nicholson Realty, LLC. Oregon Datashare
- $390,0003 bd2 ba2.2k sqft5110 Sturdivant Ave, Klamath Falls, OR 97603For SaleMLS ID #220228426, Amber Owings, Selling Oregon Realty. Oregon Datashare
- $394,9993 bd2 ba1.8k sqft1801 McClellan Dr, Klamath Falls, OR 97603For SaleMLS ID #220225881, Kristen Huttema, Loraditch Ranch & Home R/E. Oregon Datashare
- $315,0003 bd2 ba1.4k sqft5814 Harlan Dr, Klamath Falls, OR 97603For SaleMLS ID #220227779, Athena Libarios, Fairfield Realty. Oregon Datashare
- $339,0004 bd2 ba1.5k sqft4241 Myrtlewood Dr, Klamath Falls, OR 97603For SaleMLS ID #220226681, Tony M Nunes, Coldwell Banker Holman Premier. Oregon Datashare
- $340,0004 bd3 ba2k sqft4848 Driftwood Dr, Klamath Falls, OR 97603For SaleMLS ID #220227812, Kailyn Robnett, Roots Real Estate Collective LLC.. Oregon Datashare
- $373,0003 bd2 ba1.6k sqft3628 Coronado Way, Klamath Falls, OR 97603For SaleMLS ID #220226239, Aleesha Marchart, Lincoln Homes Inc.. Oregon Datashare
- $319,0003 bd3 ba1.7k sqft3206 Summers Ln, Klamath Falls, OR 97603For SaleMLS ID #220224945, Kelly A Dupuis, Fisher Nicholson Realty, LLC. Oregon Datashare
- $360,0003 bd2 ba1.7k sqft4429 Sycamore Dr, Klamath Falls, OR 97603For SaleMLS ID #220223060, Keith E Lintner, Keller Williams Realty Southern Oregon. Oregon Datashare
- $365,0003 bd3 ba1.9k sqft3111 Caroline St, Klamath Falls, OR 97603For SaleMLS ID #220223067, Amanda Amundson, Fairfield Realty. Oregon Datashare
- $339,9003 bd2 ba1.5k sqft4637 Sumac Ave, Klamath Falls, OR 97603For SaleMLS ID #220224698, Kailyn Robnett, Roots Real Estate Collective LLC.. Oregon Datashare
- $340,0003 bd3 ba1.6k sqft5333 Hilldale St, Klamath Falls, OR 97603For SaleMLS ID #220219291, Don W Downing, Keller Williams Realty Southern Oregon. Oregon Datashare
- $370,0003 bd2 ba1.7k sqft4832 Glenwood Dr, Klamath Falls, OR 97603For SaleMLS ID #220227738, Lori A Lester, Lester Realty, Inc.. Oregon Datashare
