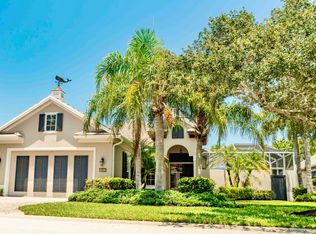
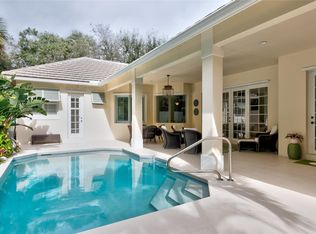
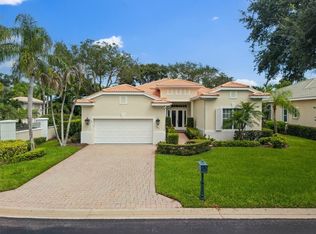
Seasons offers effortless island living. This 3 bedroom, 3.5 bath home includes a private guest cabana and a large den ideal for hosting family and guests. A whole-house generator and natural gas service provide efficient, reliable comfort, complemented by new AC units and tankless water heater. Recent updates include fresh interior and exterior paint, plantation shutters, and new kitchen appliances that elevate the home's style. Located in a gated community with resort style amenities including tennis and pickleball, this home delivers refined coastal living close to the beach. Close
Accepting backups
$995,000
2116 Autumn Lane, Vero Beach, FL 32963
3beds
2,995sqft
Single Family Residence
Built in 2002
9,148 Square Feet Lot
$934,400 Zestimate®
$332/sqft
$237/mo HOA
What's special
Private guest cabanaPlantation shuttersNew kitchen appliances
- 208 days
- 70
- 3
Zillow last checked:
Listing updated:
Listed by:
Dustin A Haynes 772-205-1931,
Coldwell Banker Paradise
Source: BeachesMLS,MLS#: B26009338 Originating MLS: BeachesMLS
Originating MLS: BeachesMLSFacts & features
Interior
Bedrooms & bathrooms
- Bedrooms: 3
- Bathrooms: 4
- Full bathrooms: 3
- 1/2 bathrooms: 1
- Main level bathrooms: 3
- Main level bedrooms: 3
Primary bedroom
- Level: Main
- Area: 400
- Dimensions: 25 X 16
Bedroom 2
- Level: Main
- Area: 165
- Dimensions: 15 X 11
Bedroom 3
- Level: Main
- Area: 234
- Dimensions: 18 X 13
Dining room
- Level: Main
- Area: 210
- Dimensions: 21 X 10
Kitchen
- Level: Main
- Area: 216
- Dimensions: 12 X 18
Living room
- Level: Main
- Area: 273
- Dimensions: 21 X 13
Other
- Level: Main
- Area: 1911
- Dimensions: 49 X 39
Utility room
- Level: Main
- Area: 72
- Dimensions: 9 X 8
Heating
- Central, Electric, Individual
Cooling
- Central Air, Ceiling Fan(s), Electric
Appliances
- Included: Dryer, Dishwasher, Disposal, Gas Range, Gas Water Heater, Microwave, Water Purifier Owned, Refrigerator, Water Softener Owned, Water Softener, Water Heater, Water Purifier, Washer
- Laundry: Inside, Laundry Room, Laundry Tub, Washer Dryer Install Allowed
Features
- Breakfast Area, Bathtub, Dual Sinks, High Ceilings, Jetted Tub, Kitchen Island, Living/Dining Room, Main Level Primary, Other, Sitting Area in Primary, Split Bedrooms, Soaking Tub, Separate Shower, Walk-In Closet(s)
- Flooring: Carpet, Tile
- Windows: Sliding, Storm Window(s), Shutters
- Has fireplace: No
Interior area
- Total structure area: 2,995
- Total interior livable area: 2,995 sqft
Video & virtual tour
Property
Parking
- Total spaces: 2
- Parking features: Attached, Driveway, Garage, Paver Block
- Attached garage spaces: 2
- Has uncovered spaces: Yes
Accessibility
- Accessibility features: None
Features
- Levels: One
- Stories: 1
- Entry location: Front Door
- Exterior features: Covered Courtyard, Courtyard, Outdoor Living Area
- Has private pool: Yes
- Pool features: Heated, Pool Equipment, Private, Screen Enclosure, Association
- Has spa: Yes
- Fencing: Privacy
- Has view: Yes
- View description: Garden, Pond, Pool
- Has water view: Yes
- Water view: Pond
- Waterfront features: None
Lot
- Size: 9,148 Square Feet
- Features: Landscaped, Sprinklers Automatic, < 1/4 Acre
Details
- Parcel number: 313926000410000000090
- Zoning: RM-6
- Special conditions: Standard
- Other equipment: Generator
Construction
Type & style
- Home type: SingleFamily
- Property subtype: Single Family Residence
Materials
- Block, Stucco
- Roof: Flat,Tile
Condition
- Resale
- New construction: No
- Year built: 2002
Utilities & green energy
- Sewer: Public Sewer
- Water: Public
- Utilities for property: Cable Available, Electricity Connected, Natural Gas Connected, Phone Available, Sewer Connected, Underground Utilities, Water Connected
Community & HOA
Community
- Features: Home Owners Association, Gated, Sidewalks
- Security: Fire Alarm, Gated Community
- Subdivision: SEASONS
HOA
- Has HOA: Yes
- Amenities included: Fitness Center, Pool
- Services included: Common Areas, Cable TV, Maintenance Grounds
- HOA fee: $710 quarterly
- HOA name: The Seasons at Orchid Homeowners Association, Inc
Location
- Region: Vero Beach
Financial & listing details
- Price per square foot: $332/sqft
- Tax assessed value: $547,126
- Annual tax amount: $7,342
- Date on market: 3/31/2026
- Cumulative days on market: 255 days
- Listing terms: Cash,Conventional
- Electric utility on property: Yes
- Road surface type: Asphalt, Paved
Estimated market value
$934,400
$841,000 - $1.04M
$9,420/mo
Price history
| Date | Event | Price |
|---|---|---|
| 6/17/2026 | Contingent | $995,000$332/sqft |
Source:  Realtor Association of Indian River County #292444 Report a problem Realtor Association of Indian River County #292444 Report a problem | ||
| 1/14/2026 | Price change | $995,000-7.4%$332/sqft |
Source: Realtor Association of Indian River County #292444 Report a problem | ||
| 11/3/2025 | Listed for sale | $1,075,000-6.5%$359/sqft |
Source: Realtor Association of Indian River County #292444 Report a problem | ||
| 8/25/2025 | Listing removed | $1,150,000$384/sqft |
Source: Realtor Association of Indian River County #285826 Report a problem | ||
| 3/3/2025 | Listed for sale | $1,150,000+115%$384/sqft |
Source: Realtor Association of Indian River County #285826 Report a problem | ||
| 10/30/2020 | Sold | $535,000-3.1%$179/sqft |
Source: Realtor Association of Indian River County #232935 Report a problem | ||
| 9/24/2020 | Price change | $552,000-1.3%$184/sqft |
Source: Dale Sorensen Real Estate Inc. #232935 Report a problem | ||
| 6/10/2020 | Listed for sale | $559,000+21.5%$187/sqft |
Source: Dale Sorensen Real Estate Inc. #232935 Report a problem | ||
| 5/20/2003 | Sold | $460,000$154/sqft |
Source: Public Record Report a problem | ||
Public tax history
| Year | Property taxes | Tax assessment |
|---|---|---|
| 2025 | $7,342 +5.7% | $531,190 +2.9% |
| 2024 | $6,948 +4.8% | $516,220 +3% |
| 2023 | $6,628 +2.7% | $501,185 +3% |
| 2022 | $6,455 -0.2% | $486,587 +3% |
| 2021 | $6,465 -10.3% | $472,414 -1% |
| 2020 | $7,203 | $476,955 -12.6% |
| 2019 | $7,203 -15% | $545,930 +5.1% |
| 2018 | $8,473 +2% | $519,252 |
| 2017 | $8,306 | $519,252 +7.2% |
| 2016 | $8,306 +5.9% | $484,600 +6.6% |
| 2015 | $7,844 +2.5% | $454,530 +8.4% |
| 2014 | $7,653 | $419,150 +12.4% |
| 2013 | -- | $372,980 -1% |
| 2012 | $6,191 +2.6% | $376,670 +2.5% |
| 2011 | $6,037 -3.2% | $367,480 -2.9% |
| 2010 | $6,236 -3.8% | $378,540 -7.8% |
| 2009 | $6,479 -4% | $410,740 -8.7% |
| 2008 | $6,749 -15.5% | $449,710 -11.5% |
| 2007 | $7,986 | $507,990 +2.5% |
| 2006 | -- | $495,660 +23% |
| 2005 | -- | $403,040 |
| 2004 | -- | $403,040 |
| 2003 | -- | $403,040 +2270.8% |
| 2002 | $317 | $17,000 |
Find assessor info on the county website
Monthly payment
Est. payment
Payment breakdown
Explore the cost of this home by adjusting the details. Changes won't be saved.Climate risks
Neighborhood: Wabasso Beach
Nearby schools
Schools provided by the listing agent
- Elementary: Beachland
- Middle: Gifford
- High: Vero Beach
Source: BeachesMLS. This data may not be complete. We recommend contacting the local school district to confirm school assignments for this home.


Similar homes
- $1,100,0003 bd4 ba2.4k sqft2071 INDIAN SUMMER LANE, VERO BEACH, FL 32963For Sale

 MLS ID #W7890427, Randall Wolber, Jr, SIMPLE FEE LISTINGS LLC. Stellar MLS
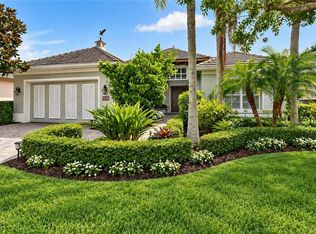
 - $869,0003 bd4 ba2.9k sqft9120 Spring Time Dr, Vero Beach, FL 32963For Sale
 MLS ID #300010, Matilde G Sorensen, Dale Sorensen Real Estate Inc.. Realtor Association of Indian River County
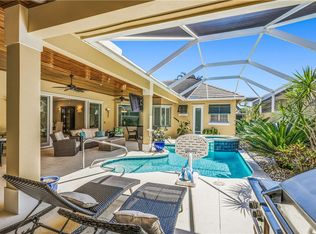
 - $1,160,0003 bd4 ba3k sqft9140 Seasons Ter, Vero Beach, FL 32963For Sale
 MLS ID #296357, Jarrett T Bass, Compass Florida LLC. Realtor Association of Indian River County
 - $995,5004 bd2 ba3.1k sqft1453 W Island Club Sq, Vero Beach, FL 32963For Sale
 MLS ID #299726, Luke Webb, Luke D Webb Real Estate Inc. Realtor Association of Indian River County
 - $865,0003 bd2 ba1.9k sqftOceanaire Heights Unit No, Vero Beach, FL 32963For Sale
 MLS ID #A12007579, Agnieszka Szymanska, Dale Sorensen Real Estate Inc.. MIAMI
 - $1,299,9994 bd4 ba3.2k sqftBermuda Club Pud, Vero Beach, FL 32963For SaleMLS ID #A12060782, Maria Camacho, RE/MAX Select Group. MIAMI
- $949,0004 bd3 ba3.4k sqft23 Sea Gull Place, Vero Beach, FL 32960For Sale
 MLS ID #B26039478, Patti Koedatich, Illustrated Properties. BeachesMLS
 - $950,0003 bd3 ba2.6k sqft4250 Amelia Plantation Court, Vero Beach, FL 32967For SaleMLS ID #R11163656, Anthony Fulcher, LPT Realty, LLC. BeachesMLS
- $710,0004 bd3 ba2.4k sqft6640 49TH Court, Vero Beach, FL 32967For SaleMLS ID #B26068389, Hollie M Billero Buldo, Billero & Billero Properties. BeachesMLS
