Skip main navigation
Off market
  • $1,910,500

    2116 Bailey Pl, Santa Clara, CA 95050

    4beds
    1,902sqft
    SingleFamily
    Built in 2000
    3,179 Square Feet Lot
    $1,910,500 Zestimate®
    $1,004/sqft
    $6,265 Estimated rent

    Home value

    $1,910,500

    $1.80M - $2.03M

    $6,265/mo

    Zestimate® history
    Loading
    Loading...

    Owner options

    List your home for rent

    $6,265/mo

    Rent Zestimate®

    Find your next renter with Zillow Rental Manager. Plus, with online applications, you can quickly screen prospective tenants – for free.

    Learn more

    $6,265/mo

    Rent Zestimate®

    Refinance and save

    $12,329/mo

    Est. payment

    Refinancing to a lower rate could help reduce your monthly payments and save thousands over the life of the loan.

    See today's rates

    $12,329/mo

    Est. payment

    Explore your selling options

    Work with a Zillow partner agent

    Leverage their expertise and Zillow's premium Showcase listings to get your home seen by more buyers.

    Get started

    List with your own agent

    Get your home in front of millions of buyers by listing it on Zillow.

    Learn how to do it

    Sell it yourself

    Take full control of how buyers see your home on Zillow by listing For Sale by Owner (FSBO).

    List your home

    What's special

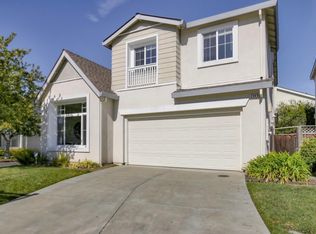
    Very impressive modern home w/private setting in all new homes w/one entry to this exclusive subdivision called 'Talavera' Home is impeccable,beautifully remodeled,single family detached in a cul-de-sac street*high ceilings,open,bright w/lots of natural light 4 bedrms,2.5 baths *Forced Air Heating& Air conditioning*Separate family rm w/fireplace*Built-in hardwired speakers in family rm &bedrooms*Hard wired Alarm system*Granite Island & kitchen counters*gas stove*breakfast Bar*New stove hood*New Sink and plumbing fixtures*copper plumbing*Double pane tall windows*Plantation shutters*Brazilian cherry hardwood floors*Fresh paint*Cedar floors in guest &master closet*separate laundry room*Recess lights*Master w/high ceiling,walk-in closet &spacious bath w/double sink*all New crown molding & base boards*2car spacious garage w/lot of extra storage*Nice fenced backyard*Lot of Extra Storage in clean textured&painted garage*luxurious living*attractive floor-plan.

    This property is off market, which means it's not currently listed for sale or rent on Zillow. This may be different from what's available on other websites or public sources.
    Facts & features

    Interior

    Bedrooms & bathrooms
    • Bedrooms: 4
    • Bathrooms: 3
    • Full bathrooms: 2
    • 1/2 bathrooms: 1
    Heating
    • Other
    Appliances
    • Laundry: Washer/Dryer, Hookup - Washer/Dryer, Upper Floor
    Features
    • Has fireplace: Yes
    Interior area
    • Total interior livable area: 1,902 sqft

    Property

    Parking
    • Total spaces: 2
    • Parking features: Garage - Attached
    Lot
    • Size: 3,179 sqft
    Details
    • Parcel number: 22470017

    Construction

    Type & style
    • Home type: SingleFamily
    Materials
    • wood frame
    Condition
    • Year built: 2000

    Utilities & green energy

    • Utilities for property: Individual Electric Meters, Public Utilities, Individual Gas Meters

    Community & neighborhood

    Location
    • Region: Santa Clara

    HOA & financial

    HOA
    • Has HOA: Yes
    • HOA fee: $113 monthly

    Other

    Other facts
    • Additional Listing Info: Not Applicable / Not Disclosed
    • Amenities Misc.: High Ceiling, Vaulted Ceiling, Walk-in Closet, Video/Audio System
    • Building Type: Detached
    • Listing Class: Residential
    • Garage Parking Features: Attached Garage, Gate/Door Opener, Guest / Visitor Parking, Off-Street Parking, Common Parking Area, Workshop in Garage, Parking Restrictions
    • Kitchen: Refrigerator (s), Oven Range - Built-In, Garbage Disposal, Dishwasher, Hookups - Gas, Pantry Cabinet, Countertop - Granite, Island, Exhaust Fan, Hood Over Range, Cooktop - Gas, Gas
    • Dining Room: Eat in Kitchen, Breakfast Bar
    • Lot Size Area Maximum Units: Square Feet
    • Energy Features: Ceiling Insulation, Double Pane Windows, Other
    • Lot Size Area Minimum Units: Square Feet
    • Roof: Composition
    • Fireplaces: Wood Burning, Other
    • Sewer Septic: Sewer Connected
    • Structure SqFt Source: Assessor
    • Cooling: Central Forced Air
    • Style: Contemporary, Modern/High Tech
    • Family Room: Separate Family Room
    • Foundation: Concrete Slab
    • Water: Public, Other
    • Association Fees Include: Reserves, Common Area Electricity, Landscaping/Gardening
    • Listing Type: Exclusive Right to Sell
    • HOA Amenities: Putting Green
    • Additional Rooms: Storage, Laundry Room, Other
    • Bathroom: Shower and Tub, Tile, Tub, Double Sinks
    • Utilities: Individual Electric Meters, Public Utilities, Individual Gas Meters
    • Heating: Central Forced Air
    • Laundry: Washer/Dryer, Hookup - Washer/Dryer, Upper Floor
    • Construction Type: Wood Frame
    • HOA Exist Y/N: 1
    • HOA Fee: 113

    Price history

    DateEventPrice
    1/30/2017Sold$1,260,000+5.4%$662/sqft
    Source: Public Record Report a problem
    1/14/2017Pending sale$1,195,000$628/sqft
    Source: Intero Real Estate Services #ML81634489 Report a problem
    1/2/2017Listed for sale$1,195,000-4.4%$628/sqft
    Source: Intero Real Estate Services #ML81634489 Report a problem
    9/16/2016Listing removed$1,250,000$657/sqft
    Source: Intero Real Estate Services #81591083 Report a problem
    8/5/2016Price change$1,250,000-1.2%$657/sqft
    Source: Intero Real Estate Services #81591083 Report a problem
    7/1/2016Price change$1,265,000-2.4%$665/sqft
    Source: Intero Real Estate Services #81591083 Report a problem
    6/17/2016Price change$1,295,900-0.2%$681/sqft
    Source: Intero Real Estate Services #ML81591083 Report a problem
    4/20/2016Price change$1,298,888-1.7%$683/sqft
    Source: Intero Real Estate Services #81566134 Report a problem
    3/21/2016Listed for sale$1,321,000+39.1%$695/sqft
    Source: Intero Real Estate Services #81566134 Report a problem
    10/15/2015Sold$950,000$499/sqft
    Source: Public Record Report a problem
    7/12/2015Listed for sale$950,000$499/sqft
    Source: North Valley Real Estate #81484653 Report a problem

    Public tax history

    YearProperty taxesTax assessment
    2025$17,437 +3.9%$1,462,040 +2%
    2024$16,790 +1%$1,433,373 +2%
    2023$16,622 +1.7%$1,405,268 +2%
    2022$16,340 +0.4%$1,377,715 +2%
    2021$16,277 +1.8%$1,350,702 +1%
    2020$15,983 $1,336,853 +2%
    2019$15,983 +7%$1,310,642 +2%
    2018$14,932 $1,284,945 +32.6%
    2017$14,932 +30.3%$969,000 +2%
    2016$11,462 +2.8%$950,000 +1.6%
    2015$11,152 $935,000 +15%
    2014$11,152 $813,000 +18%
    2013-- $689,000 +13.3%
    2012-- $608,000 -16%
    2011-- $724,000 +2.4%
    2010-- $707,000 -22.3%
    2009-- $909,771 +2%
    2008-- $891,934 +2%
    2007-- $874,446 +2%
    2006-- $857,301 +2%
    2005-- $840,492 +5.6%
    2004-- $795,900 +12%
    2003-- $710,700 +8%
    2002-- $658,200 +341.2%
    2001-- $149,173

    Find assessor info on the county website

    Neighborhood: 95050

    Nearby schools

    GreatSchools rating
    Schools provided by the listing agent
    • High: Adrian Wilcox High

    Source: The MLS. This data may not be complete. We recommend contacting the local school district to confirm school assignments for this home.

    Get a cash offer in 3 minutes
    Find out how much your home could sell for in as little as 3 minutes with a no-obligation cash offer.
    Estimated market value
    $1,910,500
    Get a cash offer in 3 minutes
    Find out how much your home could sell for in as little as 3 minutes with a no-obligation cash offer.
    Estimated market value
    $1,910,500