Skip main navigation
Closed
  • $382,000

    2116 Baltic Ln, Dacula, GA 30019

    4beds
    2,073sqft
    Single Family Residence
    Built in 1998
    0.34 Acres Lot
    $378,700 Zestimate®
    $184/sqft
    $2,427 Estimated rent

    Home value

    $378,700

    $348,000 - $413,000

    $2,427/mo

    Zestimate® history
    Loading
    Loading...

    Owner options

    List your home for rent

    $2,427/mo

    Rent Zestimate®

    Find your next renter with Zillow Rental Manager. Plus, with online applications, you can quickly screen prospective tenants – for free.

    Learn more

    $2,427/mo

    Rent Zestimate®

    Refinance and save

    $2,556/mo

    Est. payment

    Refinancing to a lower rate could help reduce your monthly payments and save thousands over the life of the loan.

    See today's rates

    $2,556/mo

    Est. payment

    Explore your selling options

    Work with a Zillow partner agent

    Leverage their expertise and Zillow's premium Showcase listings to get your home seen by more buyers.

    Get started

    List with your own agent

    Get your home in front of millions of buyers by listing it on Zillow.

    Learn how to do it

    Sell it yourself

    Take full control of how buyers see your home on Zillow by listing For Sale by Owner (FSBO).

    List your home

    What's special

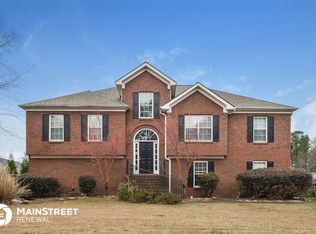
    This beautifully maintained 4-bedroom, 3-bath home offers comfortable living space, nestled on a quiet cul-de-sac. The welcoming family room features soaring ceilings and abundant natural light, creating a bright and airy atmosphere ideal for both relaxing and entertaining. The spacious eat-in kitchen provides plenty of room for casual dining and everyday functionality, while the separate oversized dining room offers an impressive space for hosting gatherings, holiday meals, and special occasions. A versatile bonus room adds flexibility to the floor plan and could easily serve as a teen suite, guest retreat, home office, or additional living area. Fresh interior paint and new flooring throughout give the home a clean, updated feel that is truly move-in ready. Conveniently located near shopping, dining, and entertainment. This property is also served by the sought-after Mill Creek High School district.

    Zillow last checked:

    Listing updated:

    Listed by:

    Wanda Moreno 678-371-0055,

    Coldwell Banker Realty

    Bought with:

    Jingru Sui, 392936

    Keller Williams Realty Atl. Partners

    Source: GAMLS,MLS#: 10703632MLS Logo

    Facts & features

    Interior

    Bedrooms & bathrooms
    • Bedrooms: 4
    • Bathrooms: 3
    • Full bathrooms: 3
    • Main level bathrooms: 2
    • Main level bedrooms: 3
    Rooms
    • Room types: Bonus Room, Laundry
    Dining room
    • Features: Seats 12+
    Kitchen
    • Features: Breakfast Area, Pantry
    Heating
    • Central, Natural Gas
    Cooling
    • Ceiling Fan(s), Central Air
    Appliances
    • Included: Dishwasher, Disposal
    • Laundry: Other
    Features
    • Master On Main Level, Other
    • Flooring: Carpet, Tile
    • Basement: None
    • Number of fireplaces: 1
    • Fireplace features: Family Room, Gas Starter
    • Common walls with other units/homes: No Common Walls
    Interior area
    • Total structure area: 2,073
    • Total interior livable area: 2,073 sqft
    • Finished area above ground: 2,073
    • Finished area below ground: 0

    Property

    Parking
    • Total spaces: 2
    • Parking features: Attached, Garage, Garage Door Opener
    • Has attached garage: Yes
    Features
    • Levels: One and One Half
    • Stories: 1
    • Body of water: None
    Lot
    • Size: 0.34 Acres
    • Features: Cul-De-Sac, Level
    Details
    • Parcel number: R3001B056

    Construction

    Type & style
    • Home type: SingleFamily
    • Architectural style: Brick Front,Ranch,Traditional
    • Property subtype: Single Family Residence
    Materials
    • Vinyl Siding
    • Foundation: Slab
    • Roof: Composition
    Condition
    • Resale
    • New construction: No
    • Year built: 1998

    Utilities & green energy

    • Sewer: Public Sewer
    • Water: Public
    • Utilities for property: Cable Available, Electricity Available, Natural Gas Available, Phone Available, Sewer Available, Underground Utilities, Water Available

    Community & HOA

    Community
    • Features: Sidewalks, Walk To Schools, Near Shopping
    • Security: Smoke Detector(s)
    • Subdivision: Meridian Hill
    HOA
    • Has HOA: No
    • Services included: None
    Location
    • Region: Dacula

    Financial & listing details

    • Price per square foot: $184/sqft
    • Tax assessed value: $366,500
    • Date on market: 3/5/2026
    • Cumulative days on market: 1 day
    • Listing agreement: Exclusive Right To Sell
    • Electric utility on property: Yes

    Price history

    DateEventPrice
    4/8/2026Listing removed$2,200$1/sqft
    Source: Zillow Rentals Report a problem
    3/24/2026Listed for rent$2,200$1/sqft
    Source: Zillow Rentals Report a problem
    3/20/2026Sold$382,000+3.2%$184/sqft
    Source: GAMLS #10703632 Report a problem
    3/9/2026Pending sale$370,000$178/sqft
    Source: GAMLS #10703632 Report a problem
    3/5/2026Listed for sale$370,000+170.3%$178/sqft
    Source: GAMLS #10703632 Report a problem
    8/14/1998Sold$136,900$66/sqft
    Source: Public Record Report a problem

    Public tax history

    YearProperty taxesTax assessment
    2026-- $146,600 -0.9%
    2025$2,202 -56.1%$147,960 +13.6%
    2024$5,018 +0%$130,240
    2023$5,016 $130,240 +11.4%
    2022-- $116,880 +37.1%
    2021$3,427 +9.3%$85,240 +11.2%
    2020$3,134 +9.5%$76,680 +6.3%
    2019$2,863 $72,160
    2018$2,863 +30.7%$72,160 +37.5%
    2016$2,191 -1%$52,480
    2015$2,212 $52,480
    2014$2,212 +31%$52,480 +39.9%
    2013$1,689 $37,520
    2012-- $37,520 -26.4%
    2011-- $51,000 -16.2%
    2010-- $60,880
    2009-- $60,880
    2007-- $60,880
    2006-- $60,880 +21.5%
    2005-- $50,120
    2004$820 -0.1%$50,120
    2003$821 -49.7%$50,120
    2002$1,633 -0.9%$50,120
    2001$1,647 $50,120
    Find assessor info on the county website

    Neighborhood: 30019

    Nearby schools

    GreatSchools rating
    Schools provided by the listing agent
    • Elementary: Pucketts Mill
    • Middle: Frank N Osborne
    • High: Mill Creek

    Source: GAMLS. This data may not be complete. We recommend contacting the local school district to confirm school assignments for this home.

    Get a cash offer in 3 minutes
    Find out how much your home could sell for in as little as 3 minutes with a no-obligation cash offer.
    Estimated market value
    $378,700
    Get a cash offer in 3 minutes
    Find out how much your home could sell for in as little as 3 minutes with a no-obligation cash offer.
    Estimated market value
    $378,700