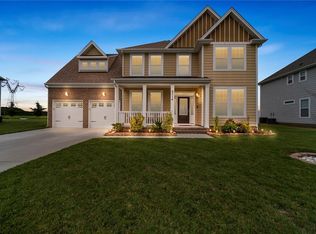
Honey Suckle 760 Plan - Hardwood flrs in foy, din rm, liv rm, and kitchen. granite tops in kit and powder room. Backsplash in kitchen. Sodded front and backyard. Backyard has vinyl fence. tankless water heater. Ceramic floor in master bath and ceramic shower with double shower heads and jetted tub in master bath. Fireplace in family room. Guest room downstairs. Frog room upstairs. Custom walk-in closet in master bedroom. Built in ceiling surround in family room, master bedroom and frog. Alarm system with camera. Extended driveway.
This property is not currently displayed as for sale or rent on Zillow. This may be different from what's on other websites or public sources.