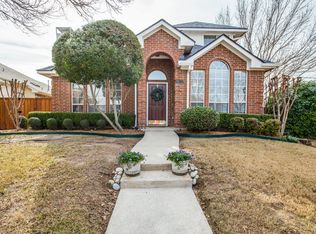
Address: 2116 Bresee Drive City Name: Carrollton State: Texas Zip: 75010 Bedrooms: 3 Bathrooms: 2 Square Ft: 1627 Lot Size: .1148 acre County: Denton School District: Lewisville ISD Elementary School: Indian Creek Middle School: Arbor Creek High School: Hebron Year Built: 1998 Mapsco: 654Q Property Taxes: $2750.25 APPROXIMATE DIMENSIONS: Living Room: 18' X 19' Dining Room: 10'8" X 11'6" Kitchen: 10' X 11'7" Breakfast Nook: 9'4" X 12'2" Guest Bathroom: 5' X 8'8" Master Bath: 8'7" X 8'7" Master Bedroom: 13' X 14'6" Guest Room 1: 10'2" X 11'1" Guest Bedroom 2: 10'9" X 10' Utility Room: 3' X 6' Covered Back Porch: 9' X 18'5" Garage: 18'2" X 19'9" Updated high end kitchen, new hardwoods throughout and new carpet in all the bedrooms. New fireplace surround and covered back porch. New paint inside and painted outside 4 years ago. This home is located .9 miles to Indian Creek Elementary and .5 miles from Arbor Creek Middle School. Hebron High School is within 2.6 miles. Many costly improvements. See list below. For Sale by Owner, no realtors please. 1. New roof (Architectural Design) with 3 large Turtle vents - 6/11 2. Insulation R/38 (Blown In) - 7/11 3. Increased size and number of soffit vents; added 10 baffles in attic - 7/11 4. Light dams in attic that cover recessed lighting (4) - 7/11 5. New mailbox - 9/11 6. All New High-End Stainless Steel Appliances: - 2/11 Kitchenaid Counter-Depth French Door with Dispenser/Bottom Freezer Refrigerator Kitchenaid Architect II Duel-Fuel 30" Range Kitchenaid Architect II 1.5 Microwave Oven Bosch Ascente Dishwasher 7. Payne 4 ton air conditioner, outside unit - 8/10 8. New air supply plenum - 8/11 9. Re-distribution of air ducts - 8/11 10. New 50 gallon gas hot water heater - 1/13 11. New sprinkler system timer - 7/11 12. Designer Cellular Shades throughout home - 2/11 13. Pull out garbage container in kitchen - 2/11 14. Instant hot water re-circulating pump - 4/11 15. Quickstyle Engineered Everwood Hardwoods throughout home (medium/dark) - 2/11 16. Shaw Platinum textured carpet with 1/2" pad in all bedrooms - 2/11 17. Replaced 1.5" baseboards with 4" baseboards - 2/11 18. Professionally antiqued kitchen cabinets (beige with medium/dark stain) - 2/11 19. Granite countertops and bar {New Venetian Gold) - 2/11 20. Light tumbled marble backsplash with granite countertop (no grout} - 2/11 21. New wood fireplace stained to match floor; crema marfil marble surrounds fireplace - 2/11 22. New recessed kitchen lighting with LED lights (4) - 2/11 23. 30"x 36" bronze chandelier in breakfast (oak leaf motif with crystal droplets} - 2/11 24. Matching 17" bronze chandelier in front entry way (oak leaf motif with crystal droplets) - 2/11 25. Matching 16 1/2" terracotta bronze mini pendent chandeliers (2 over bar area} - 2/11 26. Flush mount 14"x8" Champagne glass fixture with silver highlights in hallway - 2/11 27. Brighton St. Laurent antique oak vanity mirror in half bath (satin nickel plumbing) - 2/11 28. Designer 52" ceiling fan with light in formal dining room (now my office} - 2/11 29. Designer 52" ceiling fan with multiple lighting in master bedroom (remote control) - 2/11 30. New paint throughout - 2/11 31. Exterior painted - 6/9 32. 18 gauge stainless steel sink with new satin fixture in kitchen - 2/11 33. TV wired over fireplace - 2/11 NOTE: We are not working with realtors at this time. If you are working with a realtor and you purchase this house, you will be responsible for paying your realtor fee. BY APPOINTMENT ONLY For more information or to make arrangements for a showing, contact: Jan Becker 469-892-five one 0 six
This property is off market, which means it's not currently listed for sale or rent on Zillow. This may be different from what's available on other websites or public sources.