Welcome Home to 2116 Bryn Mawr Place. This townhome boasts the largest floor plan in a sought-after community of 48 residences nestled across three picturesque, park-like acres. With 1,640 sqft of space on the first and second level, this residence offers tremendous potential for personalization, making it a sound investment for the discerning buyer. Upon entry, you’re welcomed by a spacious living room with a convenient coat closet and sliding doors that open to a private, enclosed patio - ideal for morning coffee or evening relaxation. The eat-in kitchen has lots of counterspace and is adjacent to a cozy den complete with a wood-burning fireplace, and a deck that offers serene views of open green space and mature trees. For added convenience you’ll find a powder room and a laundry room on this level. The upper level features a generous primary bedroom with ample closet space and an ensuite bath, plus two additional well-sized bedrooms with great closet storage. A hall bath and a large storage closet round out this level, along with a floored attic accessible by pull-down stairs for even more storage. The finished, full walk-out basement offers versatility as a home gym, recreation room, or additional living space, complete with sliding doors leading to a patio, an outdoor storage closet, and a shed. Enjoy peace of mind with the newer windows, sliding doors, HVAC, and hot water heater (all replaced in 2019). The HOA covers the roof, water, common area maintenance and landscaping, and snow removal. Pet-friendly, with two assigned parking spaces, this townhome is ideally situated close to parks, shopping, dining and all that the Main Line has to offer. Please note: This condo association does not allow rentals.
Sold for $390,000
$390,000
2116 Bryn Mawr Pl, Ardmore, PA 19003
3beds
1,640sqft
Townhouse
Built in 1975
-- sqft lot
$506,500 Zestimate®
$238/sqft
$3,137 Estimated rent
Home value
$506,500
$471,000 - $547,000
$3,137/mo
Zestimate® history
Owner options
List your home for rent
$3,137/mo
Rent Zestimate®
Find your next renter with Zillow Rental Manager. Plus, with online applications, you can quickly screen prospective tenants – for free.
$3,137/mo
Rent Zestimate®
Refinance and save
$2,719/mo
Est. payment
Refinancing to a lower rate could help reduce your monthly payments and save thousands over the life of the loan.
$2,719/mo
Est. payment
Explore your selling options
Work with a Zillow partner agent
Leverage their expertise and Zillow's premium Showcase listings to get your home seen by more buyers.
Get startedList with your own agent
Get your home in front of millions of buyers by listing it on Zillow.
Learn how to do itSell it yourself
Take full control of how buyers see your home on Zillow by listing For Sale by Owner (FSBO).
List your homeWhat's special
Wood-burning fireplacePrivate enclosed patioAdditional living spaceFinished full walk-out basementLargest floor planRecreation roomEat-in kitchen
Zillow last checked:
Listing updated:
Listed by:
Diane Krause 610-547-1239,
BHHS Fox & Roach-Haverford,
Co-Listing Agent: Rebecca Diamond 610-246-0006,
BHHS Fox & Roach-Haverford
Bought with:
Randy Barker, RS279648
Compass RE
Source: Bright MLS,MLS#: PADE2078316
Facts & features
Interior
Bedrooms & bathrooms
- Bedrooms: 3
- Bathrooms: 3
- Full bathrooms: 2
- 1/2 bathrooms: 1
- Main level bathrooms: 1
Rooms
- Room types: Living Room, Dining Room, Kitchen, Recreation Room, Workshop
Basement
- Area: 0
Heating
- Heat Pump, Electric
Cooling
- Central Air, Electric
Appliances
- Included: Electric Water Heater
- Laundry: Main Level
Features
- Attic, Ceiling Fan(s), Family Room Off Kitchen, Eat-in Kitchen, Primary Bath(s), Recessed Lighting
- Basement: Full,Walk-Out Access,Finished
- Number of fireplaces: 1
- Fireplace features: Wood Burning
Interior area
- Total structure area: 1,640
- Total interior livable area: 1,640 sqft
- Finished area above ground: 1,640
- Finished area below ground: 0
Property
Parking
- Total spaces: 2
- Parking features: Assigned, Parking Lot
- Details: Assigned Parking, Assigned Space #: 5 & 6
Accessibility
- Accessibility features: Accessible Entrance
Features
- Levels: Two
- Stories: 2
- Pool features: None
Details
- Additional structures: Above Grade, Below Grade
- Parcel number: 22060049216
- Zoning: RESIDENTIAL
- Special conditions: Standard
Construction
Type & style
- Home type: Townhouse
- Architectural style: Contemporary
- Property subtype: Townhouse
Materials
- Stucco
- Foundation: Concrete Perimeter
Condition
- Average
- New construction: No
- Year built: 1975
Utilities & green energy
- Sewer: Public Sewer
- Water: Public
Community & HOA
Community
- Condo and coop fee: $435 monthly
- Subdivision: Byrn Mawr Place
HOA
- Has HOA: No
- Amenities included: Common Grounds
- Services included: Common Area Maintenance, Maintenance Structure, Road Maintenance, Snow Removal
- HOA name: 2100 Bryn Mawr Place
Location
- Region: Ardmore
- Municipality: HAVERFORD TWP
Financial & listing details
- Price per square foot: $238/sqft
- Tax assessed value: $264,620
- Annual tax amount: $6,804
- Date on market: 11/1/2024
- Listing agreement: Exclusive Right To Sell
- Inclusions: Washer, Dryer, Refrigerator
- Ownership: Condominium
Price history
| Date | Event | Price |
|---|---|---|
| 11/19/2024 | Sold | $390,000-2.5%$238/sqft |
Source:  Bright MLS #PADE2078316 Report a problem Bright MLS #PADE2078316 Report a problem | ||
| 11/4/2024 | Contingent | $400,000$244/sqft |
Source: Bright MLS #PADE2078316 Report a problem | ||
| 11/2/2024 | Listed for sale | $400,000$244/sqft |
Source: Bright MLS #PADE2078316 Report a problem | ||
Public tax history
| Year | Property taxes | Tax assessment |
|---|---|---|
| 2026 | $7,662 +6% | $264,620 |
| 2025 | $7,228 +6.2% | $264,620 |
| 2024 | $6,804 +2.9% | $264,620 |
| 2023 | $6,611 +2.4% | $264,620 |
| 2022 | $6,456 | $264,620 |
| 2021 | $6,456 +672.3% | $264,620 +72.9% |
| 2020 | $836 -88% | $153,090 |
| 2019 | $6,984 +1.7% | $153,090 |
| 2018 | $6,865 +717.1% | $153,090 |
| 2017 | $840 | $153,090 |
| 2016 | $840 | $153,090 |
| 2015 | $840 | $153,090 |
| 2014 | $840 +2.8% | $153,090 |
| 2013 | $818 +2.8% | $153,090 |
| 2012 | $795 +0.3% | $153,090 |
| 2011 | $793 +2% | $153,090 |
| 2010 | $777 +7.5% | $153,090 |
| 2009 | $723 | $153,090 |
| 2008 | $723 +8.3% | $153,090 |
| 2007 | $668 | $153,090 |
| 2006 | $668 -2% | $153,090 |
| 2005 | $681 | $153,090 |
| 2004 | $681 +8.5% | $153,090 |
| 2003 | $628 +7.9% | $153,090 |
| 2002 | $582 | $153,090 |
| 2000 | $582 | $153,090 |
Find assessor info on the county website
Neighborhood: 19003
Nearby homes
- $431,8003 bd2 ba1.6k sqft2114 Bryn Mawr Pl, Ardmore, PA 19003Off Market
- $530,6003 bd3 ba2.4k sqft2118 Bryn Mawr Pl, Ardmore, PA 19003Off Market
- $402,3002 bd3 ba1.4k sqft2112 Bryn Mawr Pl, Ardmore, PA 19003Off Market
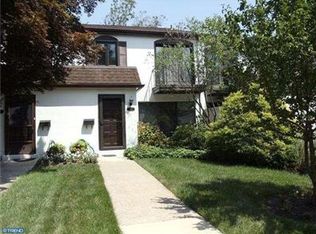
- $548,1003 bd3 ba2k sqft2120 Bryn Mawr Pl, Ardmore, PA 19003Off Market
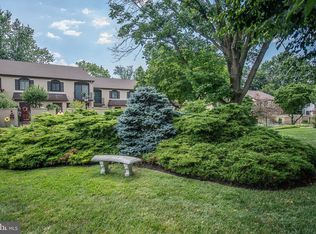
- $371,3002 bd3 ba1.4k sqft2110 Bryn Mawr Pl, Ardmore, PA 19003Off Market
- $433,0002 bd2 ba1.4k sqft2122 Bryn Mawr Pl, Ardmore, PA 19003Off Market
- $510,8003 bd3 ba1.6k sqft2108 Bryn Mawr Pl, Ardmore, PA 19003Off Market
- $341,0003 bd2 ba1.6k sqft2124 Bryn Mawr Pl, Ardmore, PA 19003Sold
Nearby schools
GreatSchools rating
- 8/10Chestnutwold El SchoolGrades: K-5Distance: 0.5 mi
- 10/10Haverford Middle SchoolGrades: 6-8Distance: 0.8 mi
- 10/10Haverford Senior High SchoolGrades: 9-12Distance: 0.6 mi
Schools provided by the listing agent
- Middle: Haverford
- High: Haverford Senior
- District: Haverford Township
Source: Bright MLS. This data may not be complete. We recommend contacting the local school district to confirm school assignments for this home.
Get a cash offer in 3 minutes
Find out how much your home could sell for in as little as 3 minutes with a no-obligation cash offer.
Estimated market value
$506,500
Get a cash offer in 3 minutes
Find out how much your home could sell for in as little as 3 minutes with a no-obligation cash offer.
Estimated market value
$506,500
- Pennsylvania
- Delaware County
- Ardmore
- 19003
- 2116 Bryn Mawr Pl
