Serene water and golf course views of the 13th hole in Lincolnshire Fileds neighborhood. This custom 1 Story home has front and back golf views. Inside you'll find over 3800 sf of expansive rooms with vaulted ceilings and custom quality work throughout. The roof is 3 years old with newer garage doors, newer water heater, newer sump pumps, newer crawl space vapor barrior and more. Each bedroom has its own private full bath. The massive primary suite features a custom tiled shower, jetted tub and dual vanities. Enjoy the convenience of the heated 3 car garage bays and extended driveway in addition to the circle drive. One of the bays features a remote retractable garage door screen to allow for additional outdoor living space along with sealed floors in each bay. The private backyard features a relaxing patio for great entertaining. Extra storage with the partial unfinished basement. Don't miss this one of kind Lincolnshire Feilds homes which comes with lower County Taxes.
Closed
$667,500
2116 Byrnebruk Dr, Champaign, IL 61822
3beds
3,855sqft
Single Family Residence
Built in 1985
0.42 Acres Lot
$772,300 Zestimate®
$173/sqft
$3,878 Estimated rent
Home value
$772,300
$695,000 - $857,000
$3,878/mo
Zestimate® history
Owner options
List your home for rent
$3,878/mo
Rent Zestimate®
Find your next renter with Zillow Rental Manager. Plus, with online applications, you can quickly screen prospective tenants – for free.
$3,878/mo
Rent Zestimate®
Refinance and save
$5,051/mo
Est. payment
Refinancing to a lower rate could help reduce your monthly payments and save thousands over the life of the loan.
$5,051/mo
Est. payment
Explore your selling options
Work with a Zillow partner agent
Leverage their expertise and Zillow's premium Showcase listings to get your home seen by more buyers.
Get startedList with your own agent
Get your home in front of millions of buyers by listing it on Zillow.
Learn how to do itSell it yourself
Take full control of how buyers see your home on Zillow by listing For Sale by Owner (FSBO).
List your homeWhat's special
Zillow last checked:
Listing updated:
Listed by:
Jeremy Brandow 217-841-6203,
Coldwell Banker R.E. Group
Bought with:
Jeffrey Finke
Coldwell Banker R.E. Group
Source: MRED as distributed by MLS GRID,MLS#: 12081381
Facts & features
Interior
Bedrooms & bathrooms
- Bedrooms: 3
- Bathrooms: 4
- Full bathrooms: 3
- 1/2 bathrooms: 1
Rooms
- Room types: Foyer
Primary bedroom
- Features: Flooring (Carpet), Bathroom (Full, Double Sink, Tub & Separate Shwr)
- Level: Main
- Area: 600 Square Feet
- Dimensions: 24X25
Bedroom 2
- Features: Flooring (Carpet)
- Level: Main
- Area: 360 Square Feet
- Dimensions: 20X18
Bedroom 3
- Features: Flooring (Carpet)
- Level: Main
- Area: 280 Square Feet
- Dimensions: 20X14
Bar entertainment
- Features: Flooring (Hardwood)
- Level: Main
- Area: 66 Square Feet
- Dimensions: 11X6
Dining room
- Features: Flooring (Hardwood)
- Level: Main
- Area: 192 Square Feet
- Dimensions: 16X12
Family room
- Features: Flooring (Carpet)
- Level: Main
- Area: 500 Square Feet
- Dimensions: 25X20
Foyer
- Features: Flooring (Hardwood)
- Level: Main
- Area: 144 Square Feet
- Dimensions: 8X18
Kitchen
- Features: Kitchen (Eating Area-Breakfast Bar, Eating Area-Table Space, Island, Granite Counters), Flooring (Hardwood)
- Level: Main
- Area: 180 Square Feet
- Dimensions: 12X15
Laundry
- Level: Main
- Area: 60 Square Feet
- Dimensions: 12X5
Living room
- Features: Flooring (Hardwood)
- Level: Main
- Area: 575 Square Feet
- Dimensions: 25X23
Heating
- Natural Gas
Cooling
- Central Air, Electric
Appliances
- Included: Double Oven, Microwave, Dishwasher, High End Refrigerator, Washer, Dryer, Stainless Steel Appliance(s), Range Hood, Oven
- Laundry: Main Level
Features
- Cathedral Ceiling(s), Wet Bar, 1st Floor Bedroom, Walk-In Closet(s), Granite Counters
- Basement: Unfinished,Partial
- Number of fireplaces: 1
- Fireplace features: Family Room
Interior area
- Total structure area: 4,485
- Total interior livable area: 3,855 sqft
- Finished area below ground: 0
Property
Parking
- Total spaces: 3
- Parking features: Concrete, Garage Door Opener, On Site, Garage Owned, Attached, Garage
- Attached garage spaces: 3
- Has uncovered spaces: Yes
Accessibility
- Accessibility features: No Disability Access
Features
- Stories: 1
- Patio & porch: Patio
- On waterfront: Yes
Lot
- Size: 0.42 Acres
- Dimensions: 125X155X125X145
Details
- Parcel number: 032021326003
- Special conditions: None
Construction
Type & style
- Home type: SingleFamily
- Architectural style: Ranch
- Property subtype: Single Family Residence
Materials
- Brick, Stucco
- Foundation: Concrete Perimeter
Condition
- New construction: No
- Year built: 1985
Utilities & green energy
- Sewer: Public Sewer
- Water: Public
Community & HOA
Community
- Subdivision: Lincolnshire Fields
HOA
- Services included: None
Location
- Region: Champaign
Financial & listing details
- Price per square foot: $173/sqft
- Tax assessed value: $780,030
- Annual tax amount: $14,540
- Date on market: 9/3/2024
- Listing terms: Conventional
- Ownership: Fee Simple
Price history
| Date | Event | Price |
|---|---|---|
| 8/30/2024 | Sold | $667,500+10.3%$173/sqft |
Source:  MRED as distributed by MLS GRID #12081381 Report a problem MRED as distributed by MLS GRID #12081381 Report a problem | ||
| 9/20/2016 | Sold | $605,000$157/sqft |
Source: MRED as distributed by MLS GRID #09425286 Report a problem | ||
Public tax history
| Year | Property taxes | Tax assessment |
|---|---|---|
| 2025 | $17,080 +7.6% | $260,010 +12.6% |
| 2024 | $15,871 +4.3% | $230,910 +8.3% |
| 2023 | $15,211 +4.6% | $213,210 +7.2% |
| 2022 | $14,540 +4% | $198,890 +1.8% |
| 2021 | $13,980 +0.8% | $195,370 +1% |
| 2020 | $13,868 | $193,440 +1.7% |
| 2019 | -- | $190,210 |
| 2018 | -- | $190,210 |
| 2017 | $13,432 +18.9% | $190,210 +3.3% |
| 2016 | $11,301 | $184,120 |
| 2015 | $11,301 +9% | $184,120 +10.4% |
| 2014 | $10,370 +1.7% | $166,840 |
| 2013 | $10,195 +14.8% | $166,840 |
| 2012 | $8,880 +5.4% | $166,840 -5.5% |
| 2011 | $8,428 +1.5% | $176,550 -1.6% |
| 2010 | $8,304 | $179,420 -2.1% |
| 2009 | -- | $183,270 +32.4% |
| 2008 | -- | $138,400 +1.1% |
| 2007 | $7,317 -1.5% | $136,900 |
| 2006 | $7,430 +16.6% | $136,900 +13.5% |
| 2005 | $6,371 +2.7% | $120,610 +2.3% |
| 2004 | $6,205 +2.8% | $117,890 +6.5% |
| 2003 | $6,038 +0.7% | $110,700 +1.6% |
| 2002 | $5,996 +3.4% | $108,960 +3.5% |
| 2001 | $5,796 +3.3% | $105,270 +3.6% |
| 2000 | $5,612 | $101,610 |
Find assessor info on the county website
Neighborhood: 61822
Nearby homes
- $518,100-- bd-- ba-- sqft2112 Byrnebruk Dr, Champaign, IL 61822Off Market
- $870,7003 bd3 ba3.2k sqft2108 Byrnebruk Dr, Champaign, IL 61822Off Market
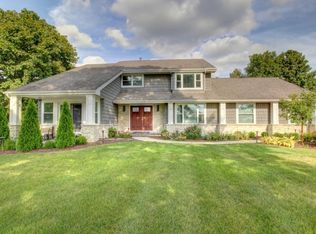
- $434,900-- bd-- ba-- sqft2202 Byrnebruk Dr, Champaign, IL 61822Off Market
- $335,8004 bd2 ba1.7k sqft2206 Byrnebruk Dr, Champaign, IL 61822Off Market
- $515,800-- bd-- ba-- sqft2016 Byrnebruk Dr, Champaign, IL 61822Off Market
- $972,1005 bd6 ba5.5k sqft3808 Clubhouse Dr, Champaign, IL 61822Off Market
- $757,3004 bd5 ba5k sqft3810 Clubhouse Dr, Champaign, IL 61822Off Market
- $587,200-- bd-- ba-- sqft2014 Byrnebruk Dr, Champaign, IL 61822Off Market
Nearby schools
GreatSchools rating
- 6/10Robeson Elementary SchoolGrades: K-5Distance: 1 mi
- 6/10Jefferson Middle SchoolGrades: 6-8Distance: 1.6 mi
- 5/10Centennial High SchoolGrades: 9-12Distance: 1.7 mi
Schools provided by the listing agent
- Elementary: Champaign Elementary School
- High: Centennial High School
- District: 4
Source: MRED as distributed by MLS GRID. This data may not be complete. We recommend contacting the local school district to confirm school assignments for this home.
Sell for more on Zillow
Get a Zillow Showcase℠ listing at no additional cost and you could sell for .
$772,300
2% more
+$15,446
With Zillow Showcase(estimated)
$787,746
Sell for more on Zillow
Get a Zillow Showcase℠ listing at no additional cost and you could sell for .
$772,300
2% more
+$15,446
With Zillow Showcase(estimated)
$787,746
- Illinois
- Champaign County
- Champaign
- 61822
- 2116 Byrnebruk Dr
