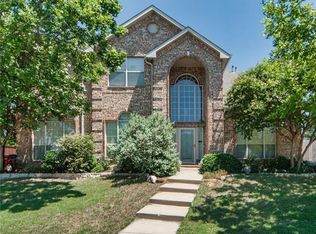
Experience gracious living in this wonderful 5-bedroom, 4-bathroom home, perfectly nestled on a generous corner lot in a serene cul-de-sac. Boasting a spacious 3-car garage, this stunning residence combines elegance with functionality, featuring an open-concept design ideal for seamless entertaining. Freshly painted throughout, this home exudes a modern, refreshed feel. The chef-inspired kitchen is a culinary dream, now featuring brand new quartz countertops, a large central island, breakfast bar, and new stainless-steel appliances.
Enjoy the convenience of the primary suite and an additional bedroom on the main level for easy living. The home also showcases beautiful new flooring, sleek new baseboards, and energy-efficient lighting, enhancing every room with a stylish and contemporary touch.
Upstairs, you’ll find an expansive game room and media room, offering endless opportunities for relaxation and recreation. With ample storage throughout, this home ensures every space is both beautiful and practical. Step outside to your private backyard retreat, where a flagstone patio, charming pergola, lush lawn, and thriving fruit and nut trees create a peaceful oasis. A garden box adds the perfect touch for gardening enthusiasts, while the expansive yard offers plenty of room to add a pool or outdoor entertainment area. This exceptional home is a true gem—schedule your private tour today!
Sold
Price Unknown
2116 Dana Ct, Flower Mound, TX 75028
5beds
4,154sqft
Single Family Residence
Built in 2000
0.43 Acres Lot
$766,700 Zestimate®
$--/sqft
$5,190 Estimated rent
Home value
$766,700
$721,000 - $820,000
$5,190/mo
Zestimate® history
Owner options
List your home for rent
$5,190/mo
Rent Zestimate®
Find your next renter with Zillow Rental Manager. Plus, with online applications, you can quickly screen prospective tenants – for free.
$5,190/mo
Rent Zestimate®
Refinance and save
$750/mo
Est. payment
Refinancing to a lower rate could help reduce your monthly payments and save thousands over the life of the loan.
$750/mo
Est. payment
Explore your selling options
Work with a Zillow partner agent
Leverage their expertise and Zillow's premium Showcase listings to get your home seen by more buyers.
Get startedList with your own agent
Get your home in front of millions of buyers by listing it on Zillow.
Learn how to do itSell it yourself
Take full control of how buyers see your home on Zillow by listing For Sale by Owner (FSBO).
List your homeWhat's special
Fruit and nut treesExpansive yardPrivate backyard retreatFlagstone patioBeautiful new flooringGarden boxBrand new quartz countertops
Zillow last checked:
Listing updated:
Listed by:
Jay Marks 0448337 972-724-2540,
Jay Marks Real Estate 972-724-2540
Bought with:
Joseph Jung
Texas Legacy Realty
Source: NTREIS,MLS#: 20847747
Facts & features
Interior
Bedrooms & bathrooms
- Bedrooms: 5
- Bathrooms: 4
- Full bathrooms: 4
Primary bedroom
- Features: En Suite Bathroom, Walk-In Closet(s)
- Level: First
- Dimensions: 16 x 19
Bedroom
- Level: Second
- Dimensions: 12 x 12
Bedroom
- Level: Second
- Dimensions: 13 x 13
Bedroom
- Level: First
- Dimensions: 13 x 12
Bedroom
- Level: First
- Dimensions: 12 x 12
Primary bathroom
- Features: Double Vanity, En Suite Bathroom, Jetted Tub, Linen Closet, Separate Shower
- Level: First
Bonus room
- Level: Second
- Dimensions: 22 x 15
Breakfast room nook
- Level: First
- Dimensions: 8 x 13
Dining room
- Level: First
- Dimensions: 13 x 12
Other
- Level: First
Other
- Level: Second
Other
- Level: Second
Kitchen
- Features: Breakfast Bar, Eat-in Kitchen, Kitchen Island
- Level: First
- Dimensions: 16 x 13
Living room
- Level: First
- Dimensions: 22 x 15
Living room
- Level: First
- Dimensions: 21 x 14
Living room
- Level: Second
- Dimensions: 20 x 14
Utility room
- Features: Built-in Features, Utility Room, Utility Sink
- Level: First
- Dimensions: 9 x 6
Heating
- Central, Natural Gas
Cooling
- Central Air, Ceiling Fan(s), Electric
Appliances
- Included: Some Gas Appliances, Convection Oven, Double Oven, Dishwasher, Electric Cooktop, Electric Oven, Disposal, Microwave, Plumbed For Gas
- Laundry: Washer Hookup, Electric Dryer Hookup
Features
- High Speed Internet, Cable TV, Wired for Sound
- Flooring: Carpet, Ceramic Tile, Wood
- Windows: Bay Window(s), Window Coverings
- Has basement: No
- Number of fireplaces: 1
- Fireplace features: Gas Starter, Masonry, Wood Burning
Interior area
- Total interior livable area: 4,154 sqft
Property
Parking
- Total spaces: 3
- Parking features: Covered, Garage Faces Side
- Attached garage spaces: 3
Features
- Levels: Two
- Stories: 2
- Patio & porch: Patio, Covered
- Exterior features: Rain Gutters
- Pool features: None
- Fencing: Brick,Metal
Lot
- Size: 0.43 Acres
- Features: Back Yard, Corner Lot, Cul-De-Sac, Lawn, Landscaped, Subdivision, Sprinkler System, Few Trees
Details
- Additional structures: Gazebo
- Parcel number: R203185
Construction
Type & style
- Home type: SingleFamily
- Architectural style: Traditional,Detached
- Property subtype: Single Family Residence
Materials
- Brick
- Foundation: Slab
- Roof: Composition
Condition
- Year built: 2000
Utilities & green energy
- Sewer: Public Sewer
- Water: Public
- Utilities for property: Sewer Available, Water Available, Cable Available
Community & HOA
Community
- Features: Playground, Park, Trails/Paths, Sidewalks
- Security: Smoke Detector(s), Security Lights
- Subdivision: Bryn Mar Estates
HOA
- Has HOA: Yes
- Services included: Association Management
- HOA fee: $750 annually
- HOA name: Bryn Mar HOA
- HOA phone: 972-365-7522
Location
- Region: Flower Mound
Financial & listing details
- Tax assessed value: $885,307
- Annual tax amount: $11,226
- Date on market: 2/19/2025
- Cumulative days on market: 20 days
- Exclusions: none
Price history
| Date | Event | Price |
|---|---|---|
| 3/28/2025 | Sold | -- |
Source: NTREIS #20847747 Report a problem | ||
| 3/24/2025 | Pending sale | $825,000$199/sqft |
Source: NTREIS #20847747 Report a problem | ||
| 3/10/2025 | Contingent | $825,000$199/sqft |
Source: NTREIS #20847747 Report a problem | ||
| 2/19/2025 | Listed for sale | $825,000+77.6%$199/sqft |
Source: NTREIS #20847747 Report a problem | ||
| 8/12/2014 | Sold | -- |
Source: Agent Provided Report a problem | ||
| 6/7/2014 | Listed for sale | $464,500$112/sqft |
Source: Sackborn Corp, LLC #12153615 Report a problem | ||
Public tax history
| Year | Property taxes | Tax assessment |
|---|---|---|
| 2025 | $11,226 +4.5% | $797,935 +10% |
| 2024 | $10,741 +11.1% | $725,395 +10% |
| 2023 | $9,670 -6.5% | $659,450 +10% |
| 2022 | $10,346 +1.8% | $599,500 +7.1% |
| 2021 | $10,160 -0.4% | $559,766 +6.1% |
| 2020 | $10,196 +1.9% | $527,802 +1.5% |
| 2019 | $10,005 -4.6% | $520,000 -0.6% |
| 2018 | $10,485 +4.4% | $522,984 +2.8% |
| 2017 | $10,038 | $508,528 +3.1% |
| 2016 | $10,038 +6.6% | $493,188 +6.4% |
| 2015 | $9,414 | $463,398 +5.2% |
| 2014 | $9,414 | $440,327 +2.3% |
| 2013 | $9,414 | $430,365 +3.9% |
| 2012 | -- | $414,215 -3.1% |
| 2011 | -- | $427,669 |
| 2010 | -- | $427,669 +3.5% |
| 2009 | -- | $413,319 +4.6% |
| 2007 | $8,925 -0.7% | $395,035 +5.3% |
| 2006 | $8,990 +8.9% | $375,316 +9% |
| 2005 | $8,256 | $344,370 +4% |
| 2004 | -- | $331,200 -2.4% |
| 2003 | -- | $339,286 -11.9% |
| 2002 | -- | $385,126 +124.4% |
| 2001 | -- | $171,629 |
Find assessor info on the county website
Neighborhood: 75028
Nearby homes
- $875,8004 bd3 ba3.7k sqft2112 Dana Ct, Flower Mound, TX 75028Off Market
- $825,2004 bd3 ba3.6k sqft2108 Dana Ct, Flower Mound, TX 75028Off Market
- $742,4004 bd4 ba4.3k sqft2200 Dana Dr, Flower Mound, TX 75028Off Market
- $100.282 Acres2001 Flower Mound Rd, Flower Mound, TX 75028Off Market
- $1,022,0004 bd3 ba4.8k sqft2113 Dana Ct, Flower Mound, TX 75028Off Market
- $1,154,5004 bd4 ba4.2k sqft2117 Dana Ct, Flower Mound, TX 75028Off Market
- $924,7005 bd4 ba3.8k sqft2109 Dana Ct, Flower Mound, TX 75028Off Market
- $837,0004 bd3 ba3k sqft2104 Dana Ct, Flower Mound, TX 75028Off Market
Nearby schools
GreatSchools rating
- 10/10Bluebonnet Elementary SchoolGrades: PK-5Distance: 0.9 mi
- 10/10Shadow Ridge Middle SchoolGrades: 6-8Distance: 0.8 mi
- 9/10Flower Mound High SchoolGrades: 9-12Distance: 1.9 mi
Schools provided by the listing agent
- Elementary: Bluebonnet
- Middle: Shadow Ridge
- High: Flower Mound
- District: Lewisville ISD
Source: NTREIS. This data may not be complete. We recommend contacting the local school district to confirm school assignments for this home.
Get a cash offer in 3 minutes
Find out how much your home could sell for in as little as 3 minutes with a no-obligation cash offer.
Estimated market value
$766,700
Get a cash offer in 3 minutes
Find out how much your home could sell for in as little as 3 minutes with a no-obligation cash offer.
Estimated market value
$766,700
- Texas
- Denton County
- Flower Mound
- 75028
- 2116 Dana Ct
Nearby cities
Nearby neighborhoods
Nearby zip codes
Other Flower Mound Topics
