Beautiful finishes throughout in this 2,256 sq ft single-level home nestled in Wheat Ridge Estates. Boasting 4 bedrooms and 2 bathrooms on a vast 2-acre lot, immerse yourself in the breathtaking 360-degree views that embrace Montana's mountains, city lights, and the expansive Big Sky. Enter into an inviting space where the kitchen effortlessly blends with the dining and living areas, creating a welcoming open-concept layout. The kitchen features a large island with custom granite waterfall, tiled backsplash, stainless steel appliances with gas range, and large pantry. Unwind by the cozy fireplace in the spacious living area or retreat to the oversized covered patio, perfect for relaxation and entertainment. The ensuite features vaulted ceilings, a walk-in closet, and tiled bathroom with walk-in shower. Convenience meets leisure with proximity to Canyon Ferry Lake, the airport, and Highway 12, ensuring easy access to recreational adventures and city amenities.
Closed
Price Unknown
2116 Dryland Loop, East Helena, MT 59635
4beds
2,256sqft
Single Family Residence
Built in 2023
2.02 Acres Lot
$732,800 Zestimate®
$--/sqft
$3,445 Estimated rent
Home value
$732,800
$696,000 - $769,000
$3,445/mo
Zestimate® history
Owner options
List your home for rent
$3,445/mo
Rent Zestimate®
Find your next renter with Zillow Rental Manager. Plus, with online applications, you can quickly screen prospective tenants – for free.
$3,445/mo
Rent Zestimate®
Refinance and save
$600/mo
Est. payment
Refinancing to a lower rate could help reduce your monthly payments and save thousands over the life of the loan.
$600/mo
Est. payment
Explore your selling options
Work with a Zillow partner agent
Leverage their expertise and Zillow's premium Showcase listings to get your home seen by more buyers.
Get startedList with your own agent
Get your home in front of millions of buyers by listing it on Zillow.
Learn how to do itSell it yourself
Take full control of how buyers see your home on Zillow by listing For Sale by Owner (FSBO).
List your homeWhat's special
Zillow last checked:
Listing updated:
Listed by:
Jenna Simanton 406-390-2458,
Berkshire Hathaway HomeServices - Helena,
Jolene Lloyd 406-459-7573,
Berkshire Hathaway HomeServices - Helena
Bought with:
Doyle K Stucky, RRE-BRO-LIC-88249
Keller Williams Montana Realty
Source: MRMLS,MLS#: 30017001
Facts & features
Interior
Bedrooms & bathrooms
- Bedrooms: 4
- Bathrooms: 2
- Full bathrooms: 2
Cooling
- Central Air
Appliances
- Included: Dishwasher, Microwave, Range, Refrigerator
- Laundry: Washer Hookup
Features
- Fireplace, Vaulted Ceiling(s), Walk-In Closet(s)
- Basement: Crawl Space
- Number of fireplaces: 1
Interior area
- Total interior livable area: 2,256 sqft
- Finished area below ground: 0
Property
Parking
- Total spaces: 3
- Parking features: Garage - Attached
- Attached garage spaces: 3
Features
- Levels: One
- Stories: 1
- Exterior features: Propane Tank - Leased
Lot
- Size: 2.02 Acres
Details
- Parcel number: 05188936202020000
- Special conditions: Standard
Construction
Type & style
- Home type: SingleFamily
- Architectural style: Ranch
- Property subtype: Single Family Residence
Materials
- Foundation: Poured
Condition
- New construction: Yes
- Year built: 2023
Details
- Builder name: Queen City Home Builders, Inc.
Utilities & green energy
- Water: Community/Coop
- Utilities for property: Propane
Community & HOA
HOA
- Has HOA: Yes
- Amenities included: None
- Services included: Common Area Maintenance, Road Maintenance
- HOA fee: $600 annually
- HOA name: Wheat Ridge Estates Iv
Location
- Region: East Helena
Financial & listing details
- Tax assessed value: $774,778
- Annual tax amount: $1,000
- Date on market: 12/7/2023
- Listing agreement: Exclusive Right To Sell
Price history
| Date | Event | Price |
|---|---|---|
| 5/20/2024 | Sold | -- |
Source:  MRMLS #30017001 Report a problem MRMLS #30017001 Report a problem | ||
| 12/7/2023 | Listed for sale | $699,000$310/sqft |
Source: MRMLS #30017001 Report a problem | ||
Public tax history
| Year | Property taxes | Tax assessment |
|---|---|---|
| 2025 | $3,522 +10.9% | $689,900 +16.5% |
| 2024 | $3,176 +311.6% | $592,300 +458.5% |
| 2023 | $772 +6644.4% | $106,044 +94582.1% |
| 2022 | $11 | $112 |
Find assessor info on the county website
Neighborhood: 59635
Nearby homes
- $653,1004 bd2 ba2.3k sqft2124 Dryland Loop, East Helena, MT 59635Off Market
- $--3 bd2 ba2k sqft2108 Dryland Loop, East Helena, MT 59635Sold
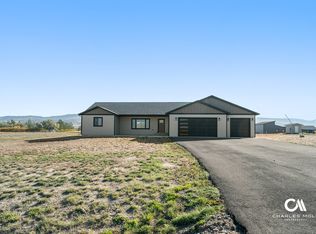
- $640,6003 bd3 ba1.8k sqft2174 Spring Wheat Loop, East Helena, MT 59635Off Market
- $--4 bd2 ba2.2k sqft2276 Dryland Loop, East Helena, MT 59635Sold
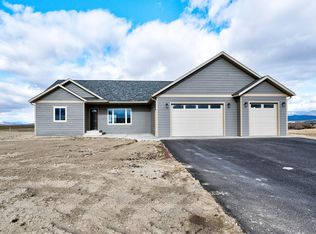
- $--4 bd3 ba2.9k sqft2132 Dryland Loop, East Helena, MT 59635Sold
- $--4 bd2 ba2.3k sqft2131 Dryland Loop, East Helena, MT 59635Sold
- $--4 bd3 ba2.3k sqft2188 Spring Wheat Loop, East Helena, MT 59635Sold
- $852,4004 bd2 ba2.8k sqft2265 Dryland Loop, East Helena, MT 59635Off Market
Nearby schools
GreatSchools rating
- NAEastgate SchoolGrades: PK-KDistance: 4.2 mi
- 7/10East Valley Middle SchoolGrades: 6-8Distance: 4.9 mi
- NAEast Helena High SchoolGrades: 9-12Distance: 5.4 mi
- Montana
- Lewis and Clark County
- East Helena
- 59635
- 2116 Dryland Loop
