Skip main navigation
Sold for $410,000
  • $410,000

    2116 E 103rd Avenue, Thornton, CO 80229

    2beds
    1,284sqft
    Townhouse
    Built in 1997
    -- sqft lot
    $387,500 Zestimate®
    $319/sqft
    $2,102 Estimated rent

    Home value

    $387,500

    $368,000 - $407,000

    $2,102/mo

    Zestimate® history
    Loading
    Loading...

    Owner options

    List your home for rent

    $2,102/mo

    Rent Zestimate®

    Find your next renter with Zillow Rental Manager. Plus, with online applications, you can quickly screen prospective tenants – for free.

    Learn more

    $2,102/mo

    Rent Zestimate®

    Refinance and save

    $2,556/mo

    Est. payment

    Refinancing to a lower rate could help reduce your monthly payments and save thousands over the life of the loan.

    See today's rates

    $2,556/mo

    Est. payment

    Explore your selling options

    Work with a Zillow partner agent

    Leverage their expertise and Zillow's premium Showcase listings to get your home seen by more buyers.

    Get started

    List with your own agent

    Get your home in front of millions of buyers by listing it on Zillow.

    Learn how to do it

    Sell it yourself

    Take full control of how buyers see your home on Zillow by listing For Sale by Owner (FSBO).

    List your home

    What's special

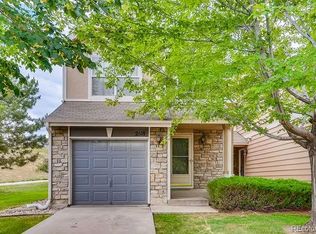
    Welcome to your dream home – a move-in ready gem with a fresh and modern touch! Here's your chance to experience a hassle-free, contemporary lifestyle in a fantastic location. As you step inside, you'll be greeted by fresh interior paint that sets the stage for a bright and welcoming atmosphere. The open floor plan on the main level creates an ideal space for entertaining, making every day feel like a special occasion. The heart of this home is the kitchen, features all stainless steel appliances that are not only functional but also add a touch of elegance. Whether you're a gourmet chef or a casual cook, you'll appreciate the seamless flow from the kitchen to the dining room, which opens out onto a spacious trex deck. Imagine sipping your morning coffee or hosting summer barbecues in your private oasis. Your new backyard is fully fenced and backs to a greenbelt, making it a serene retreat for walking or biking enthusiasts. Nature is your backdrop, and relaxation is your reward. The living room is a highlight with its soaring ceilings and large windows that flood the space with amazing natural light. It's the perfect spot to unwind and create lasting memories with loved ones. The primary suite is your personal sanctuary. It boasts window seating, ample natural light, and a full wall of closet space. Convenience is key with main-level laundry and an oversized, fully dry walled garage. You'll have plenty of space for storage, hobbies, or even a home gym. This home is not just about beauty; it's also about functionality. You'll appreciate the brand new bathroom vanities, kitchen, and bathroom countertops, all elegantly finished with quartz. The new plumbing fixtures, patio door, and backyard fencing add to the fresh and modern appeal. When you're not enjoying your peaceful oasis, you'll love the convenience of being close to shopping, restaurants, public transportation, and major highways. Your new home offers the perfect blend of tranquility and accessibility.

    Zillow last checked:

    Listing updated:

    Listed by:

    Courtney Olson 303-868-4047 courtney@callthecoregroup.com,

    Keller Williams Advantage Realty LLC

    Bought with:

    Samantha Gilbert, 100069906

    RE/MAX Professionals

    Source: REcolorado as distributed by MLS GRID,MLS#: 9151272MLS Logo

    Facts & features

    Interior

    Bedrooms & bathrooms
    • Bedrooms: 2
    • Bathrooms: 3
    • Full bathrooms: 2
    • 1/2 bathrooms: 1
    • Main level bathrooms: 1
    Primary bedroom
    • Description: Window Seat, Full Wall Of Closet Space
    • Level: Upper
    Bedroom
    • Level: Upper
    Bathroom
    • Level: Main
    Bathroom
    • Level: Upper
    Bathroom
    • Level: Upper
    Dining room
    • Level: Main
    Kitchen
    • Level: Main
    Laundry
    • Level: Main
    Living room
    • Level: Main
    Heating
    • Forced Air
    Cooling
    • Central Air
    Appliances
    • Included: Dishwasher, Disposal, Double Oven, Gas Water Heater, Oven, Range, Range Hood, Refrigerator, Self Cleaning Oven
    • Laundry: In Unit
    Features
    • Five Piece Bath, High Ceilings, Open Floorplan, Pantry
    • Flooring: Carpet, Vinyl
    • Windows: Double Pane Windows
    • Basement: Crawl Space
    Interior area
    • Total structure area: 1,284
    • Total interior livable area: 1,284 sqft
    • Finished area above ground: 1,284

    Property

    Parking
    • Total spaces: 1
    • Parking features: Concrete, Dry Walled, Lighted, Oversized
    • Attached garage spaces: 1
    Features
    • Levels: Two
    • Stories: 2
    • Patio & porch: Deck
    • Exterior features: Private Yard, Rain Gutters
    • Fencing: Full
    Lot
    • Features: Greenbelt, Landscaped, Sprinklers In Front
    Details
    • Parcel number: R0040673
    • Special conditions: Standard

    Construction

    Type & style
    • Home type: Townhouse
    • Architectural style: Contemporary
    • Property subtype: Townhouse
    • Attached to another structure: Yes
    Materials
    • Frame, Stone, Wood Siding
    • Roof: Composition
    Condition
    • Year built: 1997

    Utilities & green energy

    • Electric: 110V
    • Sewer: Public Sewer
    • Water: Public
    • Utilities for property: Cable Available, Electricity Connected, Natural Gas Connected, Phone Available

    Community & HOA

    Community
    • Security: Smoke Detector(s)
    • Subdivision: Villages Of Yorkshire
    HOA
    • Has HOA: Yes
    • Amenities included: Parking, Playground
    • Services included: Insurance, Irrigation, Maintenance Grounds, Maintenance Structure, Sewer, Snow Removal, Trash
    • HOA fee: $130 monthly
    • HOA name: Yorkshire Townhomes
    • HOA phone: 303-457-1444
    Location
    • Region: Thornton

    Financial & listing details

    • Price per square foot: $319/sqft
    • Tax assessed value: $386,000
    • Annual tax amount: $2,210
    • Date on market: 9/28/2023
    • Listing terms: Cash,Conventional,FHA,VA Loan
    • Exclusions: None
    • Ownership: Individual
    • Electric utility on property: Yes

    Price history

    DateEventPrice
    12/17/2025Listing removed$2,049$2/sqft
    Source: Zillow Rentals Report a problem
    12/2/2025Price change$2,049-6.8%$2/sqft
    Source: Zillow Rentals Report a problem
    11/11/2025Listed for rent$2,199+2.3%$2/sqft
    Source: Zillow Rentals Report a problem
    10/14/2024Listing removed$2,149$2/sqft
    Source: Zillow Rentals Report a problem
    12/20/2023Listing removed--
    Source: Zillow Rentals Report a problem
    12/13/2023Listed for rent$2,149$2/sqft
    Source: Zillow Rentals Report a problem
    12/8/2023Sold$410,000-2.1%$319/sqft
    Source: REcolorado as distributed by MLS GRID #9151272 Report a problem
    11/8/2023Pending sale$419,000$326/sqft
    Source: REcolorado as distributed by MLS GRID #9151272 Report a problem
    9/28/2023Listed for sale$419,000+37.8%$326/sqft
    Source: REcolorado as distributed by MLS GRID #9151272 Report a problem
    5/6/2020Sold$304,000+1.4%$237/sqft
    Source: Public Record Report a problem
    4/8/2020Pending sale$299,900$234/sqft
    Source: Listings.com #2175245 Report a problem
    4/3/2020Listed for sale$299,900$234/sqft
    Source: Listings.com #2175245 Report a problem
    3/9/2020Pending sale$299,900$234/sqft
    Source: Listings.com #2175245 Report a problem
    3/6/2020Listed for sale$299,900+92.9%$234/sqft
    Source: Listings.com #2175245 Report a problem
    10/17/2013Sold$155,500-0.9%$121/sqft
    Source: Public Record Report a problem
    7/18/2013Listed for sale$156,900$122/sqft
    Source: PorchLight Real Estate Group #1210053 Report a problem
    6/15/2013Listing removed$156,900$122/sqft
    Source: PorchLight Real Estate Group #1182848 Report a problem
    5/9/2013Pending sale$156,900$122/sqft
    Source: PorchLight Real Estate Group #1182848 Report a problem
    5/4/2013Listed for sale$156,900-4.9%$122/sqft
    Source: PorchLight Real Estate Group #1182848 Report a problem
    8/29/2001Sold$165,000+47.9%$129/sqft
    Source: Public Record Report a problem
    2/2/1998Sold$111,525$87/sqft
    Source: Public Record Report a problem

    Public tax history

    YearProperty taxesTax assessment
    2025$2,248 +1%$24,130 -5.1%
    2024$2,225 +0.7%$25,440
    2023$2,210 -3.2%$25,440 +26.8%
    2022$2,283 $20,060 -2.8%
    2021-- $20,630 +2.8%
    2020$2,230 $20,060 -0.1%
    2019$2,230 +10.2%$20,090 +14.3%
    2018$2,023 $17,580
    2017$2,023 $17,580 +32.6%
    2016-- $13,260
    2015$1,425 $13,260 +42.9%
    2014-- $9,280
    2013-- $9,280 +8.7%
    2012-- $8,540
    2011-- $8,540 -18.7%
    2010-- $10,510
    2009-- $10,510 -19.2%
    2008-- $13,010
    2007-- $13,010 -2.1%
    2006-- $13,290
    2005-- $13,290 +2%
    2004-- $13,030
    2003$1,358 +2.2%$13,030 -1.8%
    2002$1,329 +15.5%$13,270 +21.7%
    2001$1,150 $10,900
    2000-- $10,900
    Find assessor info on the county website

    Neighborhood: 80229

    Nearby schools

    GreatSchools rating
    Schools provided by the listing agent
    • Elementary: Leroy Drive
    • Middle: Thornton
    • High: Thornton
    • District: Adams 12 5 Star Schl

    Source: REcolorado as distributed by MLS GRID. This data may not be complete. We recommend contacting the local school district to confirm school assignments for this home.

    Get a cash offer in 3 minutes
    Find out how much your home could sell for in as little as 3 minutes with a no-obligation cash offer.
    Estimated market value
    $387,500
    Get a cash offer in 3 minutes
    Find out how much your home could sell for in as little as 3 minutes with a no-obligation cash offer.
    Estimated market value
    $387,500