Welcome to this impeccably maintained home, situated on a beautifully landscaped quarter-acre lot (0.25 acres), offering a perfect balance of comfort, style, and functionality—all without the restrictions of an HOA! This property features 3 bedrooms, 2 bathrooms, and a versatile bonus room ideal for a home office or additional living space. The mature landscaping provides privacy and a serene atmosphere, creating a peaceful retreat right in your own backyard. As you approach the home, you’ll immediately notice the fresh paint both inside and out, giving the property a polished and inviting curb appeal. With a 3-year-old roof, a 3-year-old tankless water heater, and the entire house replumbed, this home offers modern upgrades and peace of mind. Plus, the home is equipped with two A/C units, ensuring optimal comfort year-round. Step inside to find abundant double-pane windows that fill the space with natural light, enhanced by stylish window treatments included throughout the home. The updated kitchen is a chef’s dream, featuring granite countertops, custom wood cabinetry with pullouts and glass inlay, and stainless steel appliances—an ideal space for preparing meals and hosting guests. The family room is the heart of the home, with a beautiful wood-burning fireplace, complemented by custom cabinetry built-ins that add both functionality and charm. The formal living room, featuring elegant wood flooring, is perfect for relaxing or entertaining. The master suite is a true retreat, offering a huge walk-in closet, additional smaller closet, and an updated bathroom with beautiful tile work. The additional bedrooms are generously sized and provide ample closet space, ideal for family or guests. Need more space? The bonus room is perfect for a home office, playroom, or even a craft room—giving you the flexibility to adapt the space to your lifestyle. Step outside to your backyard oasis, where you’ll find a Sunsetter awning providing shade for your rear porch retreat, and a large pool with both shallow and deep ends. The pool has been recently refinished with a stunning PebbleTec surface, and the refinished pool deck offers ample space for lounging or entertaining. Enjoy evenings by the pool under the poolside pergola with Edison lighting, creating the perfect atmosphere for outdoor dining and relaxation. A storage shed offers additional space for tools and equipment, keeping your backyard tidy and organized. This home also features a 2-car garage, and with the added benefit of no HOA, you have the freedom to enjoy your home and property without additional fees or restrictions. With its quarter-acre lot, gorgeous backyard, updated features, and spacious interiors, this home truly offers the best of Florida living. Don’t miss your chance to experience this beautiful property—schedule your private showing today!
Sold for $399,900
$399,900
2116 E Gachet Blvd, Lakeland, FL 33813
3beds
1,816sqft
Single Family Residence
Built in 1969
0.25 Acres Lot
$375,900 Zestimate®
$220/sqft
$2,588 Estimated rent
Home value
$375,900
$338,000 - $417,000
$2,588/mo
Zestimate® history
Owner options
List your home for rent
$2,588/mo
Rent Zestimate®
Find your next renter with Zillow Rental Manager. Plus, with online applications, you can quickly screen prospective tenants – for free.
$2,588/mo
Rent Zestimate®
Refinance and save
$2,670/mo
Est. payment
Refinancing to a lower rate could help reduce your monthly payments and save thousands over the life of the loan.
$2,670/mo
Est. payment
Explore your selling options
Work with a Zillow partner agent
Leverage their expertise and Zillow's premium Showcase listings to get your home seen by more buyers.
Get startedList with your own agent
Get your home in front of millions of buyers by listing it on Zillow.
Learn how to do itSell it yourself
Take full control of how buyers see your home on Zillow by listing For Sale by Owner (FSBO).
List your homeWhat's special
Zillow last checked:
Listing updated:
Listed by:
Lisa Matheny 863-412-6633,
DALTON WADE INC 888-668-8283
Bought with:
Lisa Matheny, 3444512
DALTON WADE INC
Source: Stellar MLS,MLS#: P4932750 Originating MLS: Suncoast Tampa
Originating MLS: Suncoast Tampa
Facts & features
Interior
Bedrooms & bathrooms
- Bedrooms: 3
- Bathrooms: 2
- Full bathrooms: 2
Rooms
- Room types: Bonus Room, Family Room, Living Room, Utility Room
Primary bedroom
- Features: Walk-In Closet(s)
- Level: First
Bedroom 2
- Features: Built-in Closet
- Level: First
Bedroom 3
- Features: Built-in Closet
- Level: First
Kitchen
- Features: No Closet
- Level: First
Living room
- Features: No Closet
- Level: First
Heating
- Central, Electric
Cooling
- Central Air
Appliances
- Included: Dishwasher, Microwave, Range, Refrigerator, Tankless Water Heater
- Laundry: Inside, Laundry Room
Features
- Built-in Features, Ceiling Fan(s), Solid Surface Counters, Solid Wood Cabinets, Thermostat, Walk-In Closet(s)
- Flooring: Ceramic Tile, Luxury Vinyl, Tile, Hardwood
- Windows: Blinds, Double Pane Windows, Rods, Window Treatments
- Has fireplace: Yes
- Fireplace features: Family Room, Wood Burning
Interior area
- Total structure area: 2,640
- Total interior livable area: 1,816 sqft
Property
Parking
- Total spaces: 2
- Parking features: Driveway, Garage Door Opener
- Attached garage spaces: 2
- Has uncovered spaces: Yes
- Details: Garage Dimensions: 20x19
Features
- Levels: One
- Stories: 1
- Patio & porch: Covered, Front Porch, Patio, Rear Porch
- Exterior features: Awning(s), Lighting, Private Mailbox, Sidewalk
- Has private pool: Yes
- Pool features: Auto Cleaner, Gunite, In Ground
- Spa features: In Ground
- Fencing: Vinyl
Lot
- Size: 0.25 Acres
- Dimensions: 78 x 140
Details
- Additional structures: Shed(s)
- Parcel number: 242908279300000050
- Zoning: RA-1
- Special conditions: None
Construction
Type & style
- Home type: SingleFamily
- Architectural style: Craftsman
- Property subtype: Single Family Residence
Materials
- Block
- Foundation: Slab
- Roof: Shingle
Condition
- New construction: No
- Year built: 1969
Utilities & green energy
- Sewer: Septic Tank
- Water: Public
- Utilities for property: BB/HS Internet Available, Cable Connected, Electricity Connected, Public, Water Connected
Community & HOA
Community
- Pet fee: $0 monthly
- Subdivision: REVA HEIGHTS
HOA
- Has HOA: No
Location
- Region: Lakeland
Financial & listing details
- Price per square foot: $220/sqft
- Tax assessed value: $253,444
- Annual tax amount: $2,058
- Date on market: 11/13/2024
- Cumulative days on market: 5 days
- Listing terms: Cash,Conventional,FHA,VA Loan
- Ownership: Fee Simple
- Total actual rent: 0
- Electric utility on property: Yes
- Road surface type: Paved
Price history
| Date | Event | Price |
|---|---|---|
| 1/10/2025 | Sold | $399,900$220/sqft |
Source:  Stellar MLS #P4932750 Report a problem Stellar MLS #P4932750 Report a problem | ||
| 11/18/2024 | Pending sale | $399,900$220/sqft |
Source: Stellar MLS #P4932750 Report a problem | ||
| 11/13/2024 | Listed for sale | $399,900+344.3%$220/sqft |
Source: Stellar MLS #P4932750 Report a problem | ||
| 7/17/1995 | Sold | $90,000$50/sqft |
Source: Public Record Report a problem | ||
Public tax history
| Year | Property taxes | Tax assessment |
|---|---|---|
| 2025 | -- | $117,349 +2.9% |
| 2024 | -- | $114,042 +3% |
| 2023 | -- | $110,720 +3% |
| 2022 | -- | $107,495 +3% |
| 2021 | $1,165 +1.5% | $104,364 +1.4% |
| 2020 | $1,148 +1.7% | $102,923 +2.3% |
| 2019 | $1,129 | $100,609 +1.9% |
| 2018 | $1,129 +2.1% | $98,733 +2.1% |
| 2017 | $1,105 +4.9% | $96,702 +2.1% |
| 2016 | $1,053 -1.1% | $94,713 +0.7% |
| 2015 | $1,065 +8.8% | $94,055 +0.8% |
| 2014 | $979 -3.6% | $93,309 +1.5% |
| 2013 | $1,016 +2.4% | $91,930 +1.7% |
| 2012 | $992 -5.1% | $90,393 -3.9% |
| 2011 | $1,045 +0.7% | $94,039 +1.5% |
| 2010 | $1,038 +4.3% | $92,649 +2.7% |
| 2009 | $995 +5.5% | $90,213 +0.1% |
| 2008 | $943 | $90,123 |
| 2007 | -- | -- |
| 2006 | $1,262 | -- |
| 2005 | -- | -- |
| 2004 | $1,148 +2.8% | -- |
| 2003 | $1,117 +4.3% | $78,964 +2.4% |
| 2002 | $1,071 +2.4% | $77,113 +1.6% |
| 2001 | $1,046 | $75,899 |
Find assessor info on the county website
Neighborhood: 33813
Nearby homes
- $258,5003 bd2 ba1.3k sqft2112 E Gachet Blvd, Lakeland, FL 33813Off Market
- $316,2003 bd2 ba1.6k sqft2120 E Gachet Blvd, Lakeland, FL 33813Off Market
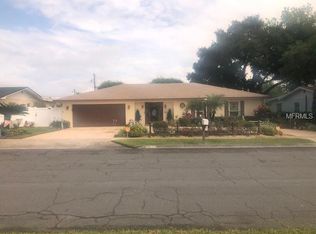
- $279,0004 bd2 ba1.4k sqft2124 E Gachet Blvd, Lakeland, FL 33813Off Market
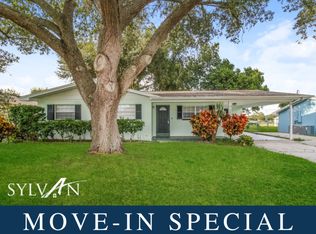
- $313,7003 bd2 ba1.7k sqft2108 E Gachet Blvd, Lakeland, FL 33813Off Market
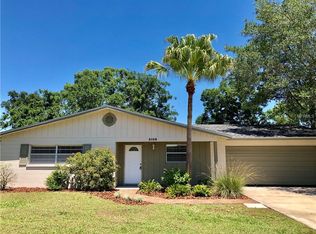
- $352,9003 bd2 ba2.1k sqft2115 E Gachet Blvd, Lakeland, FL 33813Off Market
- $332,3003 bd2 ba1.5k sqft2119 E Gachet Blvd, Lakeland, FL 33813Off Market
- $262,9003 bd2 ba1.2k sqft2111 E Gachet Blvd, Lakeland, FL 33813Off Market
- $271,1003 bd2 ba1.5k sqft2128 E Gachet Blvd, Lakeland, FL 33813Off Market
Nearby schools
GreatSchools rating
- 8/10Highlands Grove Elementary SchoolGrades: PK-5Distance: 0.4 mi
- 4/10Lakeland Highlands Middle SchoolGrades: 6-8Distance: 1.6 mi
- 5/10Lakeland Senior High SchoolGrades: 9-12Distance: 4 mi
Get a cash offer in 3 minutes
Find out how much your home could sell for in as little as 3 minutes with a no-obligation cash offer.
Estimated market value
$375,900
Get a cash offer in 3 minutes
Find out how much your home could sell for in as little as 3 minutes with a no-obligation cash offer.
Estimated market value
$375,900
- Florida
- Polk County
- Lakeland
- 33813
- 2116 E Gachet Blvd
Nearby cities
Nearby neighborhoods
Nearby zip codes
Other Lakeland Topics
