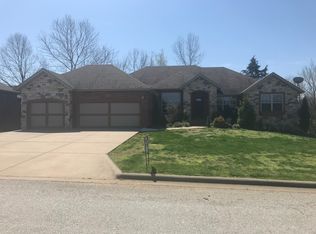
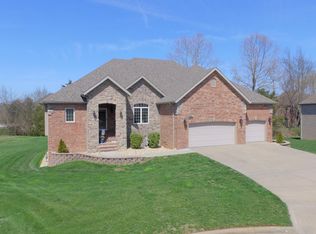
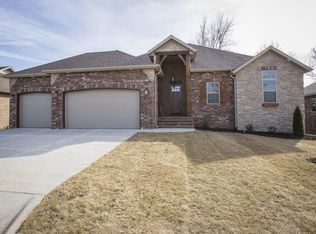
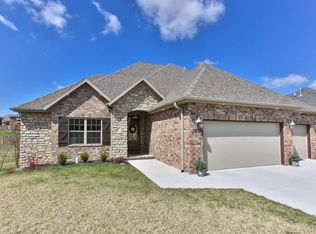
Coming soon-no showings until 5/01/26 Beautifully maintained 5-bedroom, 4-bath brick home situated on an oversized cul-de-sac lot in Barrington Springs. This home offers strong curb appeal and a well-designed layout with vaulted ceilings and large windows that bring in natural light and create an open feel throughout the main living spaces. The main level includes the living room with a gas fireplace,, kitchen, formal dining, office, plus a bedroom and full bath. The kitchen features abundant cabinet and counter space, with under cabinet lighting,, granite countertops, gas range, and a functional layout that connects easily to the breakfast nook and pantry. Step out to the freshly stained cedar deck overlooking the fenced backyard with plenty of room for entertaining, play, or relaxing, supported by an in-ground sprinkler system. Upstairs, the oversized primary suite offers a spacious retreat with a large bath, double vanity, and walk-in closet. Two additional bedrooms share a Jack-and-Jill bath, and the upper-level laundry adds convenience. The finished lower level provides flexible space for a second living area, recreation, or fitness, along with a 4th full bath, 5th (non-conforming) bedroom, and utility area. Additional features include dual HVAC systems, ceiling fans throughout, recent interior paint, a 2-car main level garage plus a third garage below, and low HOA dues that include access to the neighborhood pool. Tucked into a quiet setting while still close to multiple parks, pools, green space, and disc golf--this is a well-rounded property in a highly convenient and sought after location.
73 days
|
1,266
|
74
|
Likely to sell faster than
Zillow last checked:
Listing updated:
Listed by:
Richard A Cinkosky573-480-2275,
Coldwell Banker Lake Country
Source: MARIS,MLS#: 26025349Originating MLS: Lebanon Board of REALTORS
Loading...
Facts & features
Interior
Bedrooms & bathrooms
Bedrooms: 5
Bathrooms: 4
Full bathrooms: 4
Main level bathrooms: 1
Main level bedrooms: 1
Heating
Forced Air, Natural Gas
Cooling
Ceiling Fan(s), Central Air, Electric
Appliances
Included: Stainless Steel Appliance(s), Dishwasher, Disposal, Free-Standing Gas Oven, Free-Standing Gas Range, Refrigerator
Features
Bar, Cathedral Ceiling(s), Ceiling Fan(s), Crown Molding, Custom Cabinetry, Dining/Living Room Combo, Double Vanity, Dry Bar, Entrance Foyer, Granite Counters, High Ceilings, High Speed Internet, Kitchen/Dining Room Combo, Lever Faucets, Open Floorplan, Pantry, Separate Dining, Separate Shower, Shower, Smart Thermostat, Soaking Tub, Solid Surface Countertop(s), Stone Counters, Storage, Tub, Vaulted Ceiling(s), Walk-In Closet(s)
Flooring: Carpet, Ceramic Tile, Wood
Doors: French Doors, Panel Door(s), Sliding Doors, Storm Door(s)
Explore the cost of this home by adjusting the details. Changes won't be saved.
Principal & interest
$1,547
Mortgage insurance
$0
Property taxes
$170
Home insurance
$105
HOA fees
$0
Utilities
Not included
All calculations are estimates and provided by Zillow, Inc. for informational purposes only. Actual amounts may vary.
HOA fees may include property taxes on listings classified as Co-Ops. Contact the listing agent and/or owner for fee details.
Mortgage interest rates are dependent on a number of factors, including credit score, down payment, and repayment length. Interest rate data provided by Zillow Group Marketplace, Inc. as of 1/1/1970 from various mortgage lenders with which we have lead or other similar arrangements; the Estimated Payment is an average of those rates.
See how much you could borrow to make a competitive offer.