Skip main navigation
Closed
  • Price Unknown

    2116 E Lakewood Street, Springfield, MO 65804

    2beds
    1,617sqft
    Single Family Residence
    Built in 1973
    -- sqft lot
    $285,800 Zestimate®
    $--/sqft
    $1,365 Estimated rent

    Home value

    $285,800

    $260,000 - $314,000

    $1,365/mo

    Zestimate® history
    Loading
    Loading...

    Owner options

    List your home for rent

    $1,365/mo

    Rent Zestimate®

    Find your next renter with Zillow Rental Manager. Plus, with online applications, you can quickly screen prospective tenants – for free.

    Learn more

    $1,365/mo

    Rent Zestimate®

    Refinance and save

    $500/mo

    Est. payment

    Refinancing to a lower rate could help reduce your monthly payments and save thousands over the life of the loan.

    See today's rates

    $500/mo

    Est. payment

    Explore your selling options

    Work with a Zillow partner agent

    Leverage their expertise and Zillow's premium Showcase listings to get your home seen by more buyers.

    Get started

    List with your own agent

    Get your home in front of millions of buyers by listing it on Zillow.

    Learn how to do it

    Sell it yourself

    Take full control of how buyers see your home on Zillow by listing For Sale by Owner (FSBO).

    List your home

    What's special

    Granite islandLaundry roomHigh-end finishesOpen layoutExposed wood beamsPlantation shuttersTile shower surrounds
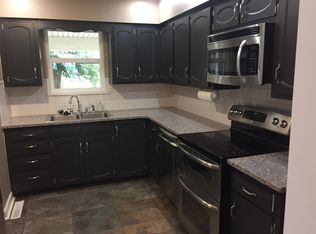
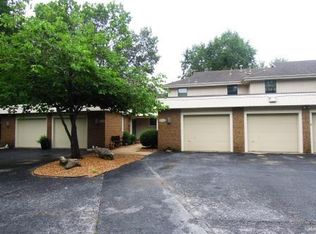
    What a find! This is a one of a kind townhome located on the southeast side of Springfield near restaurants, coffee shops, and shopping. This home has been updated with high-end finishes such as hardwood flooring, tile in bathrooms, tile shower surrounds, exposed wood beams, plantation shutters, granite island, and newer cabinets. The home has also been upgraded with solar panels and solar tubes, making your utilities very affordable! The open layout offers ample and diverse living spaces to meet the needs of the new buyer. There are two bedrooms and two bathrooms located on the main floor with an open kitchen/dining/living room. There is also an additional space that is currently used as an office/living room, but could also be used as a formal dining room. The fully fenced private courtyard in back is quite a retreat! The basement offers an additional living space with closet, laundry room, and loads of open space for crafts, a gym, or storage. The two car attached garage not only offers space to park your cars, but also includes an electric car charger. The amenities at Lakewood Village include access to a clubhouse, pool, tennis courts, basketball courts, playground, open common areas and beautiful views of nature!

    Zillow last checked:

    Listing updated:

    Listed by:

    Kimberly Kuhn 417-619-0938,

    Coming Home Real Estate

    Bought with:

    Patrick J Murney, 1999093539

    Murney Associates - Primrose

    Source: SOMOMLS as distributed by MLS GRID,MLS#: 60285800MLS Logo

    Facts & features

    Interior

    Bedrooms & bathrooms
    • Bedrooms: 2
    • Bathrooms: 2
    • Full bathrooms: 2
    Bedroom 1
    • Area: 180
    • Dimensions: 15 x 12
    Bedroom 2
    • Area: 130
    • Dimensions: 13 x 10
    Dining area
    • Area: 148.4
    • Dimensions: 14 x 10.6
    Dining area
    • Area: 224
    • Dimensions: 16 x 14
    Family room
    • Area: 264
    • Dimensions: 22 x 12
    Living room
    • Area: 320
    • Dimensions: 20 x 16
    Heating
    • Forced Air, Central, Natural Gas
    Cooling
    • Central Air
    Appliances
    • Included: Dishwasher, Gas Water Heater, Free-Standing Gas Oven, Microwave, Water Softener Owned, Refrigerator, Disposal
    • Laundry: In Basement, W/D Hookup
    Features
    • High Speed Internet, Beamed Ceilings, Solid Surface Counters, Walk-In Closet(s), Walk-in Shower
    • Flooring: Hardwood, Tile
    • Windows: Shutters, Double Pane Windows, Blinds
    • Basement: Sump Pump,Partially Finished,Utility,Full
    • Attic: Access Only:No Stairs
    • Has fireplace: Yes
    • Fireplace features: Living Room, Gas
    Interior area
    • Total structure area: 2,295
    • Total interior livable area: 1,617 sqft
    • Finished area above ground: 1,342
    • Finished area below ground: 275

    Property

    Parking
    • Total spaces: 2
    • Parking features: Circular Driveway, Garage Faces Front, Garage Door Opener, Driveway
    • Attached garage spaces: 2
    • Has uncovered spaces: Yes
    Features
    • Levels: One
    • Stories: 1
    • Patio & porch: Enclosed, Front Porch, Patio
    • Exterior features: Rain Gutters, Cable Access
    • Fencing: Privacy
    Details
    • Parcel number: 1917303056
    • Other equipment: Radon Mitigation System

    Construction

    Type & style
    • Home type: SingleFamily
    • Property subtype: Single Family Residence
    Materials
    • Vinyl Siding
    • Foundation: Brick/Mortar
    • Roof: Asphalt
    Condition
    • Year built: 1973

    Utilities & green energy

    • Sewer: Public Sewer
    • Water: Public

    Community & neighborhood

    Security
    • Security features: Smoke Detector(s)
    Location
    • Region: Springfield
    • Subdivision: Lakewood

    HOA & financial

    HOA
    • HOA fee: $500 annually
    • Services included: Play Area, Insurance, Basketball Court, Clubhouse, Maintenance Structure, Trash, Tennis Court(s), Pool, Maintenance Grounds, Common Area Maintenance
    • Second HOA fee: $500 yearly

    Other

    Other facts
    • Listing terms: Cash,FHA,Conventional
    • Road surface type: Asphalt

    Price history

    DateEventPrice
    6/20/2025Sold--
    Source: SOMOMLS as distributed by MLS GRID #60285800 Report a problem
    5/16/2025Pending sale$279,900$173/sqft
    Source: SOMOMLS as distributed by MLS GRID #60285800 Report a problem
    5/6/2025Price change$279,900-6.7%$173/sqft
    Source: SOMOMLS as distributed by MLS GRID #60285800 Report a problem
    1/24/2025Price change$299,900+39.5%$185/sqft
    Source: SOMOMLS as distributed by MLS GRID #60285800 Report a problem
    12/22/2021Pending sale$215,000$133/sqft
    Source: SOMOMLS as distributed by MLS GRID #60207393 Report a problem
    12/21/2021Listed for sale$215,000+20.1%$133/sqft
    Source: SOMOMLS as distributed by MLS GRID #60207393 Report a problem
    11/22/2019Sold--
    Source: Agent Provided Report a problem
    11/2/2019Pending sale$179,000$111/sqft
    Source: Re/Max House Of Brokers #60150659 Report a problem
    10/30/2019Listed for sale$179,000+6.5%$111/sqft
    Source: Re/Max House Of Brokers #60150659 Report a problem
    5/15/2019Sold--
    Source: Agent Provided Report a problem
    4/17/2019Pending sale$168,000$104/sqft
    Source: Coming Home Real Estate #60134218 Report a problem
    4/16/2019Listed for sale$168,000$104/sqft
    Source: Coming Home Real Estate #60134218 Report a problem
    12/17/2013Sold--
    Source: Agent Provided Report a problem

    Public tax history

    YearProperty taxesTax assessment
    2025$1,835 +10.8%$36,840 +19.3%
    2024$1,657 +0.6%$30,880
    2023$1,647 +2.9%$30,880 +5.3%
    2022$1,601 +0%$29,320
    2021$1,601 +17.9%$29,320 +23.3%
    2020$1,357 +16.6%$23,770 +13.3%
    2018$1,164 +9.9%$20,980 +8.6%
    2017$1,059 $19,320
    2016$1,059 $19,320
    2015$1,059 +0.9%$19,320 +20.6%
    2014$1,049 $16,020 -5.5%
    2012-- $16,950
    2011-- $16,950 -0.4%
    2010-- $17,020 +1.2%
    2006$686 $16,810
    2005$686 +3.4%$16,810 +14.7%
    2004$663 +0.4%$14,650
    2003$660 +1.5%$14,650
    2002$651 -10.6%$14,650
    2001$728 $14,650

    Find assessor info on the county website

    Neighborhood: Spring Creek

    Nearby schools

    GreatSchools rating
    Schools provided by the listing agent
    • Elementary: SGF-Disney
    • Middle: SGF-Cherokee
    • High: SGF-Kickapoo

    Source: SOMOMLS as distributed by MLS GRID. This data may not be complete. We recommend contacting the local school district to confirm school assignments for this home.

    Sell for more on Zillow
    Get a Zillow Showcase℠ listing at no additional cost and you could sell for .
    $285,800
    2% more
    +$5,716
    With Zillow Showcase(estimated)
    $291,516