Skip main navigation
Off market
  • $509,300

    2116 East Dr, Saint Louis, MO 63131

    3beds
    1,780sqft
    SingleFamily
    Built in 1986
    5,009 Square Feet Lot
    $509,300 Zestimate®
    $286/sqft
    $2,963 Estimated rent

    Home value

    $509,300

    $484,000 - $535,000

    $2,963/mo

    Zestimate® history
    Loading
    Loading...

    Owner options

    List your home for rent

    $2,963/mo

    Rent Zestimate®

    Find your next renter with Zillow Rental Manager. Plus, with online applications, you can quickly screen prospective tenants – for free.

    Learn more

    $2,963/mo

    Rent Zestimate®

    Refinance and save

    $3,304/mo

    Est. payment

    Refinancing to a lower rate could help reduce your monthly payments and save thousands over the life of the loan.

    See today's rates

    $3,304/mo

    Est. payment

    Explore your selling options

    Work with a Zillow partner agent

    Leverage their expertise and Zillow's premium Showcase listings to get your home seen by more buyers.

    Get started

    List with your own agent

    Get your home in front of millions of buyers by listing it on Zillow.

    Learn how to do it

    Sell it yourself

    Take full control of how buyers see your home on Zillow by listing For Sale by Owner (FSBO).

    List your home

    What's special

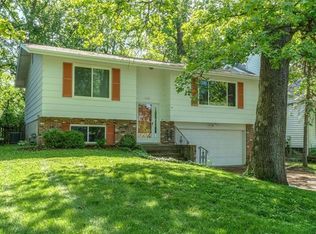
    This beautifully updated home located in the quiet Crystal Lake Park & within the Ladue School District is a MUST SEE. The moment you step on the property, you feel the presence of love & care. The private backyard is an oasis of seasonal vegetation, shade trees, and has a large deck perfect for entertaining. Inside, a spacious great room with adjoining dining hosts a wood-burning fireplace, vaulted ceiling, & new carpet. A light filled kitchen is complete w/ quartz countertops, stainless appliances (2018,2019), recessed lighting & access to the backyard. The attractive powder room on the main level has a new vanity & tile (2016) along with brand new floors & paint. Upstairs youll be amazed by the bright master w/ vaulted ceiling, walk-in closet & a gorgeous ensuite bath (2016). Two nice sized guest rooms & full bath round off the 2nd floor. The partial LL offers a finished family room & storage space with laundry. New garage door (2019), furnace/AC (2013), & a 1 year Home Warranty!

    This property is off market, which means it's not currently listed for sale or rent on Zillow. This may be different from what's available on other websites or public sources.

    Facts & features

    Interior

    Bedrooms & bathrooms
    • Bedrooms: 3
    • Bathrooms: 3
    • Full bathrooms: 2
    • 1/2 bathrooms: 1
    • Main level bathrooms: 1
    Heating
    • Forced air, Gas
    Cooling
    • Central
    Appliances
    • Included: Dishwasher, Range / Oven, Refrigerator
    Features
    • Walk-In Closet(s), Vaulted Ceiling(s), Great Room, Some Window Treatmnt, Some Wood Floors, Family Room
    • Flooring: Carpet
    • Doors: 6 Panel Door(s), Sliding Glass Doors, Pocket Door(s)
    • Windows: Insulated Windows, Skylight(s), Some Wood Windows, Some Window Treatmnt
    • Basement: Partially Finished, Partial, Concrete, Sump Pump, Rec/Family Area, 8 ft + pour
    • Has fireplace: Yes
    • Fireplace features: Wood Burning, Insert, Great Room, Masonry
    Interior area
    • Structure area source: County Records
    • Total interior livable area: 1,780 sqft

    Property

    Parking
    • Parking features: Garage - Attached
    • Details: Accessible Parking
    Features
    • Patio & porch: Deck
    • Exterior features: Vinyl
    Lot
    • Size: 5,009 Square Feet
    • Features: Fencing, Level Lot, Wood Fence
    Details
    • Additional structures: Utility Shed
    • Parcel number: 21N530462
    • Special conditions: Sale

    Construction

    Type & style
    • Home type: SingleFamily
    • Architectural style: Conventional
    Materials
    • Roof: Other
    Condition
    • Year built: 1986

    Utilities & green energy

    • Sewer: Public
    • Water: Public

    Community & HOA

    Community
    • Security: Smoke Detector(s)
    Location
    • Region: Saint Louis

    Financial & listing details

    • Price per square foot: $286/sqft
    • Tax assessed value: $406,500
    • Annual tax amount: $4,849

    Price history

    DateEventPrice
    10/4/2019Sold--
    Source: MARIS #19051213 Report a problem
    9/11/2019Pending sale$355,000$199/sqft
    Source: Berkshire Hathaway HomeServices Alliance Real Estate #19051213 Report a problem
    9/5/2019Price change$355,000-3.8%$199/sqft
    Source: Berkshire Hathaway HomeServices Alliance Real Estate #19051213 Report a problem
    8/14/2019Price change$369,000-2.6%$207/sqft
    Source: Berkshire Hathaway HomeServices Alliance Real Estate #19051213 Report a problem
    7/19/2019Price change$379,000-2.8%$213/sqft
    Source: Berkshire Hathaway HomeServices Alliance Real Estate #19051213 Report a problem
    7/11/2019Price change$389,900-2.3%$219/sqft
    Source: Berkshire Hathaway Alliance #19051213 Report a problem
    6/23/2019Price change$399,000-2%$224/sqft
    Source: Owner Report a problem
    6/5/2019Listed for sale$407,000$229/sqft
    Source: Owner Report a problem

    Public tax history

    YearProperty taxesTax assessment
    2025$4,849 -1.5%$77,230 +0.6%
    2024$4,923 +0.2%$76,740
    2023$4,915 +9.1%$76,740 +13.5%
    2022$4,506 +0.6%$67,610
    2021$4,477 +0.3%$67,610 +0.9%
    2020$4,462 +14.1%$67,000
    2019$3,911 $67,000 +23.5%
    2018$3,911 $54,270
    2017$3,911 +0.4%$54,270 +18.9%
    2016$3,896 +14.6%$45,640
    2015$3,399 $45,640 -2.7%
    2014$3,399 -1.7%$46,910
    2013$3,459 $46,910 +2.2%
    2012-- $45,920
    2011-- $45,920 -7.6%
    2010$3,061 +6.4%$49,720
    2009$2,878 +2%$49,720 +3.2%
    2008$2,823 +18.3%$48,200
    2007$2,387 $48,200 +19.9%
    2006$2,387 -0.3%$40,200
    2005$2,395 +5.9%$40,200 +20%
    2003$2,260 +2.4%$33,500 -7.6%
    2002$2,207 +41.2%$36,240
    2001$1,564 $36,240
    Find assessor info on the county website

    Neighborhood: 63131

    Nearby schools

    GreatSchools rating
    Schools provided by the listing agent
    • Elementary: Conway Elem.
    • Middle: Ladue Middle
    • High: Ladue Horton Watkins High
    • District: Ladue

    Source: The MLS. This data may not be complete. We recommend contacting the local school district to confirm school assignments for this home.

    Get a cash offer in 3 minutes
    Find out how much your home could sell for in as little as 3 minutes with a no-obligation cash offer.
    Estimated market value
    $509,300
    Get a cash offer in 3 minutes
    Find out how much your home could sell for in as little as 3 minutes with a no-obligation cash offer.
    Estimated market value
    $509,300