Welcome to 2116 Freeman Street, a beautifully renovated single-story ranch-style home in the highly sought-after West Floral Park area of Santa Ana. Offering 4 bedrooms, 2 bathrooms, and approximately 2,396 square feet of living space on a generous 7,938 square foot lot, this residence blends classic 1950s California ranch character with a fresh modern renovation. From the moment you arrive, the home delivers standout curb appeal with mature landscaping, an expansive front lawn, a long driveway, a detached garage, and a warm stone-accented entry. Inside, the renovation brings a bright and refreshed feel with light-toned flooring, recessed lighting, updated bathrooms with stylish tilework, and comfortable living spaces designed for everyday function. The single-level layout offers ease and flexibility, while the spacious lot provides room to relax, entertain, garden, play, or simply enjoy Southern California outdoor living. Tucked into one of Santa Ana’s most beloved neighborhoods, West Floral Park is known for its tree-lined streets, architectural character, pride of ownership, and strong sense of community. Close to local dining, shopping, cultural destinations, and major commuter routes, this is a rare opportunity to own a renovated ranch-style home with space, charm, and timeless neighborhood appeal in the heart of North Santa Ana.
For sale
Listed by: Innovate Realty, Inc. • Suzanne Abolhosseini • Contact: 949-344-5131
Price cut: $26K (9/9)
$1,549,000
2116 Freeman St, Santa Ana, CA 92706
4beds
2,396sqft
Single Family Residence
Built in 1959
7,938 Square Feet Lot
$1,523,300 Zestimate®
$646/sqft
$-- HOA
What's special
- 70 days
- 1,484
- 59
Zillow last checked:
Listing updated:
Listed by:
Suzanne Abolhosseini DRE #02047620 949-344-5131,
Innovate Realty, Inc.
Source: CRMLS,MLS#: LG26149791 Originating MLS: California Regional MLS
Originating MLS: California Regional MLSFacts & features
Interior
Bedrooms & bathrooms
- Bedrooms: 4
- Bathrooms: 2
- Full bathrooms: 2
- Main level bathrooms: 2
- Main level bedrooms: 4
Rooms
- Room types: Bedroom
Bedroom
- Features: All Bedrooms Down
Bathroom
- Features: Remodeled
Kitchen
- Features: Remodeled, Updated Kitchen
Heating
- Central
Cooling
- Central Air
Appliances
- Included: Dishwasher, Water Heater
- Laundry: Inside
Features
- Recessed Lighting, See Remarks, All Bedrooms Down
- Flooring: Laminate
- Doors: Sliding Doors
- Has fireplace: Yes
- Fireplace features: Living Room
- Common walls with other units/homes: No Common Walls
Interior area
- Total interior livable area: 2,396 sqft
Property
Parking
- Total spaces: 2
- Parking features: Door-Multi, Driveway, Garage
- Garage spaces: 2
Accessibility
- Accessibility features: See Remarks
Features
- Levels: One
- Stories: 1
- Entry location: 1
- Patio & porch: See Remarks
- Pool features: None
- Spa features: None
- Fencing: See Remarks
Lot
- Size: 7,938 Square Feet
- Features: Street Level
Details
- Parcel number: 00118232
- Special conditions: Standard
Construction
Type & style
- Home type: SingleFamily
- Architectural style: Ranch
- Property subtype: Single Family Residence
Materials
- Unknown
- Foundation: See Remarks
- Roof: Asphalt
Condition
- Updated/Remodeled
- New construction: No
- Year built: 1959
Utilities & green energy
- Electric: Standard
- Sewer: Public Sewer
- Water: Public
- Utilities for property: Sewer Connected
Community & HOA
Community
- Features: Sidewalks
- Security: Carbon Monoxide Detector(s), Smoke Detector(s)
- Subdivision: Other
Location
- Region: Santa Ana
Financial & listing details
- Price per square foot: $646/sqft
- Tax assessed value: $124,248
- Date on market: 7/22/2026
- Cumulative days on market: 70 days
- Listing terms: Cash,Conventional,Fannie Mae,Submit,VA Loan
- Exclusions: Staging Furniture
- Road surface type: Paved
Estimated market value
$1,523,300
$1.45M - $1.60M
$5,709/mo
Price history
| Date | Event | Price |
|---|---|---|
| 9/9/2026 | Price change | $1,549,000-1.7%$646/sqft |
Source:  CRMLS #LG26149791 Report a problem CRMLS #LG26149791 Report a problem | ||
| 8/27/2026 | Price change | $1,575,000-1.5%$657/sqft |
Source: CRMLS #LG26149791 Report a problem | ||
| 7/23/2026 | Listed for sale | $1,599,000+48.4%$667/sqft |
Source: CRMLS #LG26149791 Report a problem | ||
| 5/20/2026 | Sold | $1,077,500$450/sqft |
Source: Public Record Report a problem | ||
Public tax history
| Year | Property taxes | Tax assessment |
|---|---|---|
| 2026 | -- | $124,248 +2% |
| 2025 | $1,688 +2.9% | $121,812 +2% |
| 2024 | $1,640 +2.8% | $119,424 +2% |
| 2023 | $1,596 +1.5% | $117,083 +2% |
| 2022 | $1,573 +2.3% | $114,788 +2% |
| 2021 | $1,537 +0.1% | $112,538 +1% |
| 2020 | $1,536 | $111,385 +2% |
| 2019 | $1,536 +1.7% | $109,201 +2% |
| 2018 | $1,510 +4.7% | $107,060 +2% |
| 2017 | $1,442 | $104,961 +2% |
| 2016 | $1,442 +2% | $102,903 +1.5% |
| 2015 | $1,414 +3.4% | $101,358 +2% |
| 2014 | $1,368 | $99,373 +0.5% |
| 2013 | -- | $98,924 +2% |
| 2012 | -- | $96,985 +2% |
| 2011 | -- | $95,084 +0.8% |
| 2010 | -- | $94,374 -0.2% |
| 2009 | -- | $94,600 +2% |
| 2008 | -- | $92,746 +2% |
| 2007 | -- | $90,928 +2% |
| 2006 | -- | $89,146 +2% |
| 2005 | -- | $87,399 +2% |
| 2004 | -- | $85,686 +1.9% |
| 2003 | -- | $84,116 +2% |
| 2002 | -- | $82,467 +2% |
| 2001 | $847 +0% | $80,850 +2% |
| 2000 | $846 | $79,265 |
Find assessor info on the county website
Monthly payment
Est. payment
Payment breakdown
Explore the cost of this home by adjusting the details. Changes won't be saved.Climate risks
Neighborhood: West Floral Park
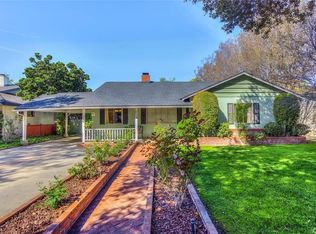
Similar homes
- $1,549,0005 bd3 ba2.5k sqft1524 E Briardale Ave, Orange, CA 92865For Sale
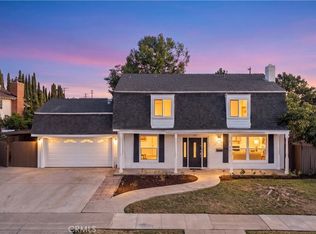 MLS ID #PW26195739, Young Jeon, Appy Realty Investment, Inc.. CRMLS
 - $1,559,0003 bd3 ba1.8k sqft13032 Earlham St, Santa Ana, CA 92705For Sale
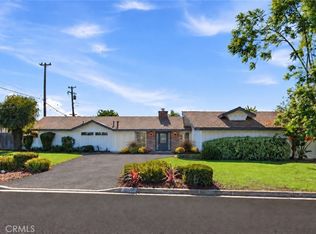 MLS ID #OC26137392, Michelle Hill, LPT Realty, Inc. CRMLS
 - $1,400,0004 bd3 ba1.7k sqft3709 S Olive St, Santa Ana, CA 92707For Sale
 MLS ID #OC26192961, Matt Whitcomb, Coldwell Banker Realty. CRMLS
 - $1,679,0004 bd3 ba1.9k sqft19322 Saylor Ter, Santa Ana, CA 92705For Sale
 MLS ID #IG26188017, Emily Griffin, Griffin Real Estate, Inc.. CRMLS
