Skip main navigation
Closed
  • Price Unknown

    2116 Gilbert Ave, Missoula, MT 59802

    2beds
    1,040sqft
    Single Family Residence
    Built in 1985
    8,276.4 Square Feet Lot
    $575,800 Zestimate®
    $--/sqft
    $2,359 Estimated rent

    Home value

    $575,800

    $547,000 - $605,000

    $2,359/mo

    Zestimate® history
    Loading
    Loading...

    Owner options

    List your home for rent

    $2,359/mo

    Rent Zestimate®

    Find your next renter with Zillow Rental Manager. Plus, with online applications, you can quickly screen prospective tenants – for free.

    Learn more

    $2,359/mo

    Rent Zestimate®

    Refinance and save

    Refinancing to a lower rate could help reduce your monthly payments and save thousands over the life of the loan.

    See today's rates

    Explore your selling options

    Work with a Zillow partner agent

    Leverage their expertise and Zillow's premium Showcase listings to get your home seen by more buyers.

    Get started

    List with your own agent

    Get your home in front of millions of buyers by listing it on Zillow.

    Learn how to do it

    Sell it yourself

    Take full control of how buyers see your home on Zillow by listing For Sale by Owner (FSBO).

    List your home

    What's special

    Landscaped lotSingle level abodeBrick hearthAdjunct dining areaUntouched groundsSingle-level retreatPrivate culdesac
    Without a doubt, the Rattlesnake Valley has been, and continues to be, a perrenially favored destination in Missoula due in a large part of the scenic beauty of the mountainous backdrops that cradle the valley floor, but also for the abundance of recreational opportunites that this region has to offer. Beautifully situated at the sweet mid-way point of the valley corridor resides a most delightful c. 1985, 1,040', 2 Bedroom, 1.5 Bath, Single Level abode discreetly tucked away along a private culdesac and well-suited to its 8,291', fully fenced, landscaped lot. Truly, the location of this approachable and inviting residence is off-the-chain good, equidistant to the Rattlesnake Wilderness Trailhead, and it's 34-plus miles of hiking, biking and cross-country skiing trails, yet offering the ease of access to Rattlesnake Creek, Greenough Park, the seasonal hiking trails on the back saddle of Mount Jumbo, as well as to the University of Montana Campus and historic Downtown Missoula! The exterior of this straight forward abode offers a warm and welcoming palette of pale yellows, contrasted nicely with white trim, black window frame accents, and a POP of Orange on the 2-Car Garage door; a sweet blend of contrasts that when taken together, make for a pretty nest of creature comforts. A tiled entry offers a subtle introduction sequence to the interior, offering ample space to shake off the outerwear and kick off the footwear and hide it all in the conveniently placed closet. The Living Room is impressive in scope, offering a bank of North-facing windows which allow for an abundance of ambient light to infuse this region of the home. When constructed, the residence was outfitted with Electric Baseboard heating which could still be put to use, although currently there is an attractive Natural Gas stove that provides heating for all living zones, and with its brick hearth, it does add warmth and character, too! The culinary center of any home is of course the Kitchen, and with it's U-shaped counters and ample cabinetry, not to mention the pretty tasty view of the base of Mount Jumbo, there's plenty of room to create those favorite dishes while enjoying the scenery and your guests and family in full view of the Living regions! The adjunct Dining Area is open and airy, boasting French Door access to a wee patio along the side yard, that yields to the impressively large, fully fenced rear grounds. Gorgeous, landscaped, perennial flower beds adoren all sides of the residence, while the untouched grounds offer a marvelous, blank slate in which to perhaps place a Gazebo, or plant any number of trees to your heart's content. The only limit is your imagination! Just steps from the Kitchen there is the well-appointed combination of a Half Bathroom and full sized Laundry Room, replete with a Vanity, additional cabinetry and a window that opens to allow for an infusion of fresh air and some pretty nifty views, too. Tucked away within the retreatable region of the residence, the Bedrooms are comfortably sized, and although not originally constructed with an East-facing window, the current owner had a bank of windows professionally installed to infuse more light into the space that she used as her art studio. The Primary Bathroom that services this area is generously proportioned, featuring an elongated vanity with storage underneath, and there's also an additional, amply-sized Linen Closet. While not accessed directly from the interior of the home, the Two-Car Garage is but steps away from the front door, offering plenty of storage capabilities. When it comes right down to it, this super sweet, Single-level retreat located at 2116 Gilbert Avenue is truly worthy of your consideration. The mid-Rattlesnake Valley locale is a prime location to call home, and within minutes you could just as easily find yourself embarking on a blissful hike from the Rattlesnake Wilderness Trailhead, as you could also be exploring the Farmer's Markets in Historic Downtown Missoula on a Saturday morning in the good old summertime! The current owner has truly loved living here and if she could, she'd scoop up her home and take it out of state with her to be closer to her family. Since that's not possible, you'll want to set up an appointment, sooner than later so that someone doesn't scoop up this opportunity before you! !

    Zillow last checked:

    Listing updated:

    Listed by:

    Mindy Palmer 406-239-6696,

    Berkshire Hathaway HomeServices - Missoula

    Bought with:

    Deana Ross, RRE-BRO-LIC-12595

    ERA Lambros Real Estate Missoula

    Source: MRMLS,MLS#: 30010201MLS Logo

    Facts & features

    Interior

    Bedrooms & bathrooms
    • Bedrooms: 2
    • Bathrooms: 2
    • Full bathrooms: 1
    • 1/2 bathrooms: 1
    Primary bedroom
    • Description: Amply sized.
    • Level: Main
    Bedroom 2
    • Description: Good ambient light, newer, additional windows installed on the East wall.
    • Level: Main
    Bathroom 1
    • Description: Well-proportioned, elongated vanity and great linen storage closet, too!
    • Level: Main
    Dining room
    • Description: Open and airy, with French-door access to side/back yards.
    • Level: Main
    Kitchen
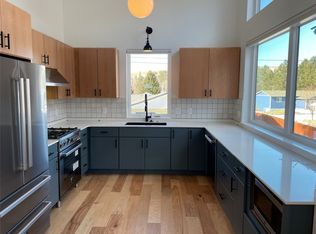
    • Description: Well laid out; U-Shaped. Sweet view of base of Mount Jumbo.
    • Level: Main
    Laundry
    • Description: Light and bright, with Half-Bath facilities.
    • Level: Main
    Living room
    • Description: Ultra spacious and gracious, with abundant light!
    • Level: Main
    Heating
    • Baseboard, Electric, Gas, Stove
    Appliances
    • Included: Dryer, Dishwasher, Electric Oven, Electric Range, Electric Water Heater, Range, Refrigerator, Washer
    • Laundry: Main Level, Laundry Room, Laundry Tub, Sink
    Features
    • Open Floorplan
    • Flooring: Carpet, Linoleum
    • Basement: Crawl Space,Full
    • Has fireplace: No
    Interior area
    • Total interior livable area: 1,040 sqft
    • Finished area below ground: 0

    Property

    Parking
    • Total spaces: 2
    • Parking features: Garage - Attached
    • Attached garage spaces: 2
    Features
    • Levels: One
    • Stories: 1
    • Entry location: Outside Only
    • Fencing: Back Yard,Fenced,Wood
    • Has view: Yes
    • View description: Mountain(s), Residential, Trees/Woods
    Lot
    • Size: 8,276 sqft
    • Features: Back Yard, Cul-De-Sac, Front Yard, Landscaped, Level
    Details
    • Parcel number: 04200014223300000
    • Zoning: Residential
    • Zoning description: RT5.4
    • Special conditions: Standard

    Construction

    Type & style
    • Home type: SingleFamily
    • Architectural style: Ranch
    • Property subtype: Single Family Residence
    Materials
    • Foundation: Concrete Perimeter, Poured
    • Roof: Composition
    Condition
    • Updated/Remodeled
    • New construction: No
    • Year built: 1985

    Utilities & green energy

    • Sewer: Public Sewer
    • Water: Public
    • Utilities for property: Electricity Connected, Natural Gas Available, High Speed Internet Available, Phone Available, Sewer Connected

    Community & neighborhood

    Location
    • Region: Missoula

    Other

    Other facts
    • Listing agreement: Exclusive Right To Sell
    • Listing terms: Cash,Conventional
    • Road surface type: Asphalt

    Price history

    DateEventPrice
    8/14/2023Sold--
    Source: MRMLS #30010201 Report a problem
    7/12/2023Listed for sale$515,000+164.1%$495/sqft
    Source: MRMLS #30010201 Report a problem
    4/25/2014Sold--
    Source: MRMLS #20141379 Report a problem
    7/6/2012Listing removed$195,000$188/sqft
    Source: LAMBROS REAL ESTATE ERA #20114869 Report a problem
    6/30/2012Listed for sale$195,000$188/sqft
    Source: LAMBROS REAL ESTATE ERA #20114869 Report a problem

    Public tax history

    YearProperty taxesTax assessment
    2025$4,853 +11.7%$604,000 +56.4%
    2024$4,346 +9.7%$386,100 +1.6%
    2023$3,963 +8.2%$380,000 +26.2%
    2022$3,663 +2.5%$301,000
    2021$3,575 +7.1%$301,000 +9.6%
    2020$3,337 -2.5%$274,600
    2019$3,421 +14.4%$274,600 +24.3%
    2018$2,990 +1.7%$221,000
    2017$2,940 +11.1%$221,000 +6.5%
    2016$2,646 +8%$207,500
    2015$2,449 +3.9%$207,500 +84.4%
    2014$2,358 +12.6%$112,519 +4.5%
    2013$2,093 +2%$107,694 +5.1%
    2012$2,053 $102,447
    2011-- --
    2010-- --

    Find assessor info on the county website

    Neighborhood: Lower Rattlesnake

    Nearby schools

    GreatSchools rating
    Sell for more on Zillow
    Get a Zillow Showcase℠ listing at no additional cost and you could sell for .
    $575,800
    2% more
    +$11,516
    With Zillow Showcase(estimated)
    $587,316