LOCATION, LOCATION… and one of the most convenient addresses in Murfreesboro. Just minutes to MTSU, downtown, premier shopping and dining, and top-rated public and private schools—this move-in ready townhome in Brookwood Point puts you right in the center of it all.
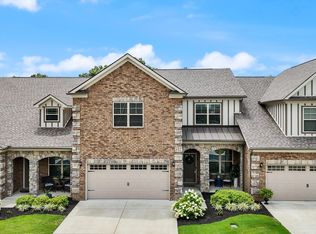
Built in 2022, this all-brick home offers a rare combination of modern design, functionality, and low-maintenance living. The thoughtfully designed open-concept layout creates an effortless flow between the kitchen, dining, and living areas—perfect for both everyday living and entertaining.
The kitchen features upgraded cabinetry with abundant storage, granite countertops, stainless steel appliances, and a bar-height peninsula that opens to the main living space, providing additional seating and connection.
The main-level primary suite offers comfort and privacy, complete with double vanities, upgraded cabinetry, and a walk-in shower. Upstairs, you’ll find two generously sized bedrooms with walk-in closets, a full bath, and exceptional attic storage—ideal for guests, home office space, or flexible living.
Storage is a standout feature throughout the home, with extensive cabinetry, spacious closets, attic access, and a 2-car garage offering plenty of room for organization.
Enjoy outdoor living on the covered back patio along with an additional fully fenced patio area—perfect for relaxing or entertaining. The community backs to the established Northwoods subdivision, creating a more private setting.
HOA includes landscaping, exterior maintenance, and insurance, allowing for easy, low-maintenance living in a prime location.
Closed
Zillow last checked:
Listing updated:
Bought with:
Tina Crosslin, 288947
Benchmark Realty, LLC
Source: RealTracs MLS as distributed by MLS GRID,MLS#: 3231972
Price history
| Date | Event | Price |
|---|---|---|
| 7/23/2026 | Sold | $425,000-1.1%$182/sqft |
Source:  RealTracs MLS as distributed by MLS GRID #3231972 Report a problem RealTracs MLS as distributed by MLS GRID #3231972 Report a problem | ||
| 6/18/2026 | Contingent | $429,900$184/sqft |
Source: RealTracs MLS as distributed by MLS GRID #3231972 Report a problem | ||
| 6/7/2026 | Listed for sale | $429,900-2.2%$184/sqft |
Source: RealTracs MLS as distributed by MLS GRID #3231972 Report a problem | ||
| 6/2/2026 | Listing removed | $439,500$188/sqft |
Source: RealTracs MLS as distributed by MLS GRID #3156522 Report a problem | ||
| 5/11/2026 | Price change | $439,500-0.1%$188/sqft |
Source: RealTracs MLS as distributed by MLS GRID #3156522 Report a problem | ||
| 4/10/2026 | Price change | $439,900-1.1%$188/sqft |
Source: RealTracs MLS as distributed by MLS GRID #3156522 Report a problem | ||
| 3/26/2026 | Listed for sale | $444,900$190/sqft |
Source: RealTracs MLS as distributed by MLS GRID #3156522 Report a problem | ||
| 5/20/2025 | Listing removed | $444,900$190/sqft |
Source: RealTracs MLS as distributed by MLS GRID #2752896 Report a problem | ||
| 11/24/2024 | Price change | $444,900-1.1%$190/sqft |
Source: RealTracs MLS as distributed by MLS GRID #2752896 Report a problem | ||
| 10/28/2024 | Listed for sale | $449,900$192/sqft |
Source: RealTracs MLS as distributed by MLS GRID #2752896 Report a problem | ||
Nearby homes
- $438,5003 bd3 ba2.2k sqft2135 Halfmoon Way Lott #12-LOT 12, Murfreesboro, TN 37130Off Market

- $435,0003 bd3 ba2.3k sqft1126 Javelin Ln, Murfreesboro, TN 37130Sold
- $431,200-- bd2 ba1.8k sqft2106 Halfmoon Way, Murfreesboro, TN 37130Off Market
- $431,200-- bd2 ba1.8k sqft2105 Halfmoon Way, Murfreesboro, TN 37130Off Market
Get a cash offer in 3 minutes
Find out how much your home could sell for in as little as 3 minutes with a no-obligation cash offer.
Estimated market value
$424,900
