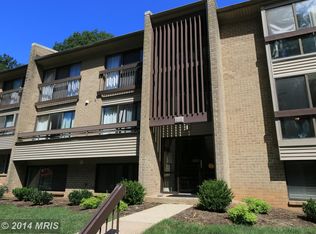
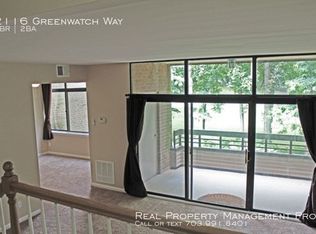
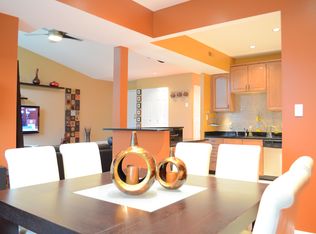
Welcome home to this beautifully updated condo in the sought-after Woodwind I community, perfectly positioned with peaceful views of the Reston Association walking trail and the 5th hole of Reston National Golf Course. This light-filled 2-bedroom, 2-bath residence offers 1,141 sq. ft. of comfortable living space, plus a private balcony and charming Juliet balcony to enjoy the serene surroundings. Step inside to an open, airy layout and seamless flow between the living, dining, and kitchen areas—ideal for both everyday living and entertaining. The updated kitchen is thoughtfully designed with Corian countertops, full-overlay cabinetry, soft-close drawers, stainless steel appliances, and smart storage solutions including a lazy Susan, pull-out shelving, and built-in trash system. The dining area easily accommodates a full-size table and is enhanced by a new ceiling fan and scenic views. Both bedrooms are generously sized with updated bathrooms. The primary suite features a spacious walk-in closet, while the secondary bedroom offers ample closet space and access to its own balcony. A reserved parking space directly in front of the building, along with abundant guest parking, adds everyday convenience. Ideally located less than 2 miles to Wiehle Metro and just minutes to Reston Town Center, shopping, dining, and major commuter routes. Enjoy all that Reston has to offer with trails, pools, and tennis courts just steps from your door. Don’t miss this opportunity—schedule your showing today!
For sale
$374,000
2116 Green Watch Way #200D, Reston, VA 20191
2beds
1,141sqft
:
Get pre-qualified$3,029/mo
Condominium
Built in 1974
-- sqft lot
$372,400 Zestimate®
$328/sqft
$586/mo HOA
What's special
Private balconyCharming juliet balconyOpen airy layoutCorian countertopsUpdated bathroomsLazy susanBuilt-in trash system
- 19 hours |
- 10 |
- 1 |
Zillow last checked:
Listing updated:
Listed by:
Tammy Hill 571-237-3063,
KW Metro Center (703) 535-3610
Source: Bright MLS,MLS#: VAFX2333790
Facts & features
Interior
Bedrooms & bathrooms
- Bedrooms: 2
- Bathrooms: 2
- Full bathrooms: 2
- Main level bathrooms: 2
- Main level bedrooms: 2
Basement
- Area: 0
Heating
- Forced Air, Electric
Cooling
- Ceiling Fan(s), Central Air, Electric
Appliances
- Included: Electric Water Heater
- Laundry: In Unit
Features
- Has basement: No
- Has fireplace: No
Interior area
- Total structure area: 1,141
- Total interior livable area: 1,141 sqft
- Finished area above ground: 1,141
- Finished area below ground: 0
Property
Parking
- Parking features: Parking Lot, On Street
- Has uncovered spaces: Yes
Accessibility
- Accessibility features: None
Features
- Levels: One
- Stories: 1
- Pool features: Community
Details
- Additional structures: Above Grade, Below Grade
- Parcel number: 0262 05100200D
- Zoning: 370
- Special conditions: Standard
Construction
Type & style
- Home type: Condo
- Architectural style: Traditional
- Property subtype: Condominium
- Attached to another structure: Yes
Materials
- Other
Condition
- New construction: No
- Year built: 1974
Utilities & green energy
- Sewer: Public Sewer
- Water: Public
- Utilities for property: Electricity Available, Phone Available
Community & HOA
Community
- Condo and coop fee: $511 monthly
- Subdivision: Woodwinds
HOA
- Has HOA: Yes
- Amenities included: Jogging Path, Pool, Tennis Court(s), Clubhouse, Bike Trail
- Services included: Water, Trash, Sewer, Maintenance Structure, All Ground Fee
- HOA fee: $75 monthly
- HOA name: RESTON HOME OWNERS
- Second HOA name: Woodwinds
Location
- Region: Reston
Financial & listing details
- Price per square foot: $328/sqft
- Tax assessed value: $390,000
- Annual tax amount: $4,702
- Date on market: 8/6/2026
- Listing agreement: Exclusive Right To Sell
- Listing terms: Cash,Conventional,FHA,VA Loan,VHDA
- Inclusions: Ceiling Fan(s), Clothes Dryer, Clothes Washer, Dishwasher, Existing Wall To Wall Carpet, Garbage Disposer, Range, Refrigerator, Screens, Shades / Blinds
- Ownership: Condominium
Estimated market value
$372,400
$354,000 - $391,000
$2,360/mo
Price history
| Date | Event | Price |
|---|---|---|
| 8/6/2026 | Listed for sale | $374,000-1.3%$328/sqft |
Source:  Bright MLS #VAFX2333790 Report a problem Bright MLS #VAFX2333790 Report a problem | ||
| 8/6/2026 | Listing removed | $379,000$332/sqft |
Source: Bright MLS #VAFX2300658 Report a problem | ||
| 5/5/2026 | Price change | $379,000-2.8%$332/sqft |
Source: Bright MLS #VAFX2300658 Report a problem | ||
| 4/16/2026 | Listed for sale | $390,000+11.4%$342/sqft |
Source: Bright MLS #VAFX2300658 Report a problem | ||
| 5/20/2022 | Sold | $350,000+0%$307/sqft |
Source: Bright MLS #VAFX2055502 Report a problem | ||
| 4/18/2022 | Pending sale | $349,999$307/sqft |
Source: Bright MLS #VAFX2055502 Report a problem | ||
| 4/15/2022 | Listed for sale | $349,999$307/sqft |
Source: Bright MLS #VAFX2055502 Report a problem | ||
| 4/15/2022 | Pending sale | $349,999$307/sqft |
Source: Bright MLS #VAFX2055502 Report a problem | ||
| 4/14/2022 | Listed for sale | $349,999+11.1%$307/sqft |
Source: Bright MLS #VAFX2055502 Report a problem | ||
| 10/30/2020 | Sold | $315,000$276/sqft |
Source: Public Record Report a problem | ||
| 10/29/2013 | Listing removed | $1,650$1/sqft |
Source: Prudential PenFed Realty #FX8188494 Report a problem | ||
| 10/13/2013 | Price change | $1,650-5.7%$1/sqft |
Source: Prudential PenFed Realty #FX8188494 Report a problem | ||
| 9/24/2013 | Listed for rent | $1,750$2/sqft |
Source: Prudential PenFed Realty #FX8188494 Report a problem | ||
Public tax history
| Year | Property taxes | Tax assessment |
|---|---|---|
| 2025 | $4,566 +0.8% | $379,510 +1% |
| 2024 | $4,530 +15.9% | $375,750 +13% |
| 2023 | $3,909 +7.6% | $332,520 +9% |
| 2022 | $3,632 | $305,060 +3% |
| 2021 | -- | $296,170 +13.4% |
| 2020 | $3,214 +8% | $261,170 +8% |
| 2019 | $2,976 -3% | $241,820 -3% |
| 2018 | $3,068 +6% | $249,300 +4% |
| 2017 | $2,895 -2.6% | $239,630 -2.8% |
| 2016 | $2,972 +3.7% | $246,560 |
| 2015 | $2,867 -5% | $246,560 -5.2% |
| 2014 | $3,017 | $259,960 +8% |
| 2013 | -- | $240,700 +20% |
| 2012 | -- | $200,580 -7% |
| 2011 | -- | $215,680 -3% |
| 2010 | -- | $222,350 -2% |
| 2009 | -- | $226,890 -13% |
| 2008 | -- | $260,790 -4.9% |
| 2007 | -- | $274,150 +120.2% |
| 2003 | -- | $124,495 +15% |
| 2002 | -- | $108,255 |
Find assessor info on the county website
Monthly payment
Est. payment
Payment breakdown
Explore the cost of this home by adjusting the details. Changes won't be saved.Climate risks
Neighborhood: South Lakes Dr - Soapstone Dr
Nearby schools
GreatSchools rating
- 7/10Terraset Elementary SchoolGrades: PK-6Distance: 0.2 mi
- 7/10Hughes Middle SchoolGrades: 7-8Distance: 0.5 mi
- 4/10South Lakes High SchoolGrades: 9-12Distance: 0.4 mi
Schools provided by the listing agent
- District: Fairfax County Public Schools
Source: Bright MLS. This data may not be complete. We recommend contacting the local school district to confirm school assignments for this home.
- $369,0002 bd2 ba1.1k sqft2116 Green Watch Way UNIT 10/201D, Reston, VA 20191For Sale

- $386,5002 bd2 ba1.2k sqft2116 Green Watch Way UNIT 10/100D, Reston, VA 20191Off Market
- $374,6002 bd2 ba1.1k sqft2116 Green Watch Way UNIT 10/101D, Reston, VA 20191Off Market
- $379,0002 bd2 ba1.1k sqft2116 Green Watch Way UNIT 10/300D, Reston, VA 20191Off Market
- $376,2002 bd2 ba1.1k sqft2116 Green Watch Way UNIT 10/301D, Reston, VA 20191Off Market
- $378,2002 bd2 ba1.2k sqft2118 Green Watch Way UNIT 100, Reston, VA 20191Off Market
- $381,7002 bd2 ba1.2k sqft2114 Green Watch Way SUITE 100, Reston, VA 20191Off Market
- $377,2003 bd2 ba1.1k sqft2114 Green Watch Way UNIT 301, Reston, VA 20191Off Market
A local agent can set up tours, give advice and negotiate with sellers.
Similar homes
- $369,0002 bd2 ba1.1k sqftWoodwinds Condo, Reston, VA 20191For Sale
 MLS ID #VAFX2317668, Tom Moffett, Redfin Corporation. Bright MLS
 - $325,0002 bd1 ba1k sqftHunters Woods Village Co, Reston, VA 20191For Sale
 MLS ID #VAFX2330828, Jenifer Escobar Mata, Smart Realty, LLC. Bright MLS
 - $350,0002 bd1 ba1.1k sqftHunters Crossing, Reston, VA 20191For Sale
 MLS ID #VAFX2316354, JUDY GOETZKE, Samson Properties. Bright MLS
 - $339,0002 bd1 ba990 sqftVillaridge Condo, Reston, VA 20191For Sale
 MLS ID #VAFX2325690, Lauryn Eadie, Real Broker, LLC. Bright MLS
 - $369,0002 bd2 ba1k sqft11144 Beaver Cir #11144, Reston, VA 20190For SaleMLS ID #VAFX2288264, Jamie Stump, Yeonas & Shafran Real Estate, LLC. Bright MLS
- $339,9001 bd1 ba1k sqft2205 Hunters Run Dr, Reston, VA 20191For SaleMLS ID #VAFX2321582, Robert Moir, RLAH @properties. Bright MLS
- $340,0002 bd1 ba1.2k sqft10248 Appalachian Cir #1-D3, Oakton, VA 22124For SaleMLS ID #VAFX2333308, Anthony Lam, Redfin Corporation. Bright MLS
- $300,0001 bd1 ba690 sqftParcreston Condo, Reston, VA 20190For SaleMLS ID #VAFX2333264, Paula Flagg, Real Broker, LLC. Bright MLS
- $274,0002 bd1 ba884 sqftGlenvale, Reston, VA 20191For SaleMLS ID #VAFX2327608, Morgan Knull, RE/MAX Gateway, LLC. Bright MLS
- $379,9002 bd2 ba1.3k sqftTreebrooke Condo, Oakton, VA 22124For SaleMLS ID #VAFX2328260, Alison Sherman, Keller Williams Realty. Bright MLS
- $350,0002 bd1 ba1.1k sqftBentana Park, Reston, VA 20190For SaleMLS ID #VAFX2302352, Betsy Twigg, Corcoran McEnearney. Bright MLS
- $539,9002 bd2 ba930 sqft1582 Poplar Grove Dr, Reston, VA 20194For SaleMLS ID #VAFX2332576, Yvonne Wild, Ikon Realty - Ashburn. Bright MLS
- $300,0003 bd2 ba1.3k sqft11252 Chestnut Grove Sq APT 248, Reston, VA 20190For SaleMLS ID #VAFX2311580, Pey Behin, RLAH @properties. Bright MLS
- $375,0002 bd2 ba1.1k sqft7640 Provincial Dr APT 110, Mc Lean, VA 22102For SaleMLS ID #VAFX2301940, Steve Bingham, Realty ONE Group Capital. Bright MLS
- $555,0004 bd4 ba1.6k sqft11944 Barrel Cooper Ct, Reston, VA 20191For SaleMLS ID #VAFX2307356, Lori Fountain Bales, Keller Williams Realty. Bright MLS
- $317,0002 bd1 ba993 sqftNorthgate Condo, Reston, VA 20190For SaleMLS ID #VAFX2311630, Claudia Viana, Weichert, REALTORS. Bright MLS
- $259,0001 bd1 ba628 sqftNantucket At, Reston, VA 20191For SaleMLS ID #VAFX2284938, Jane Morrison, Varity Homes. Bright MLS
- $375,0003 bd2 ba1.1k sqft11444 Herefordshire Way, Germantown, MD 20876For SaleMLS ID #MDMC2245964, Mandy Kaur, Redfin Corp. Bright MLS
- $399,0002 bd3 ba1.2k sqftDominion Station Condominium, Sterling, VA 20166For SaleMLS ID #VALO2130686, Lauryn Eadie, Real Broker, LLC. Bright MLS
- $340,0002 bd1 ba876 sqftPenderbrook Square Condo, Fairfax, VA 22033For SaleMLS ID #VAFX2311564, Krissy Cruse, Pearson Smith Realty, LLC. Bright MLS
